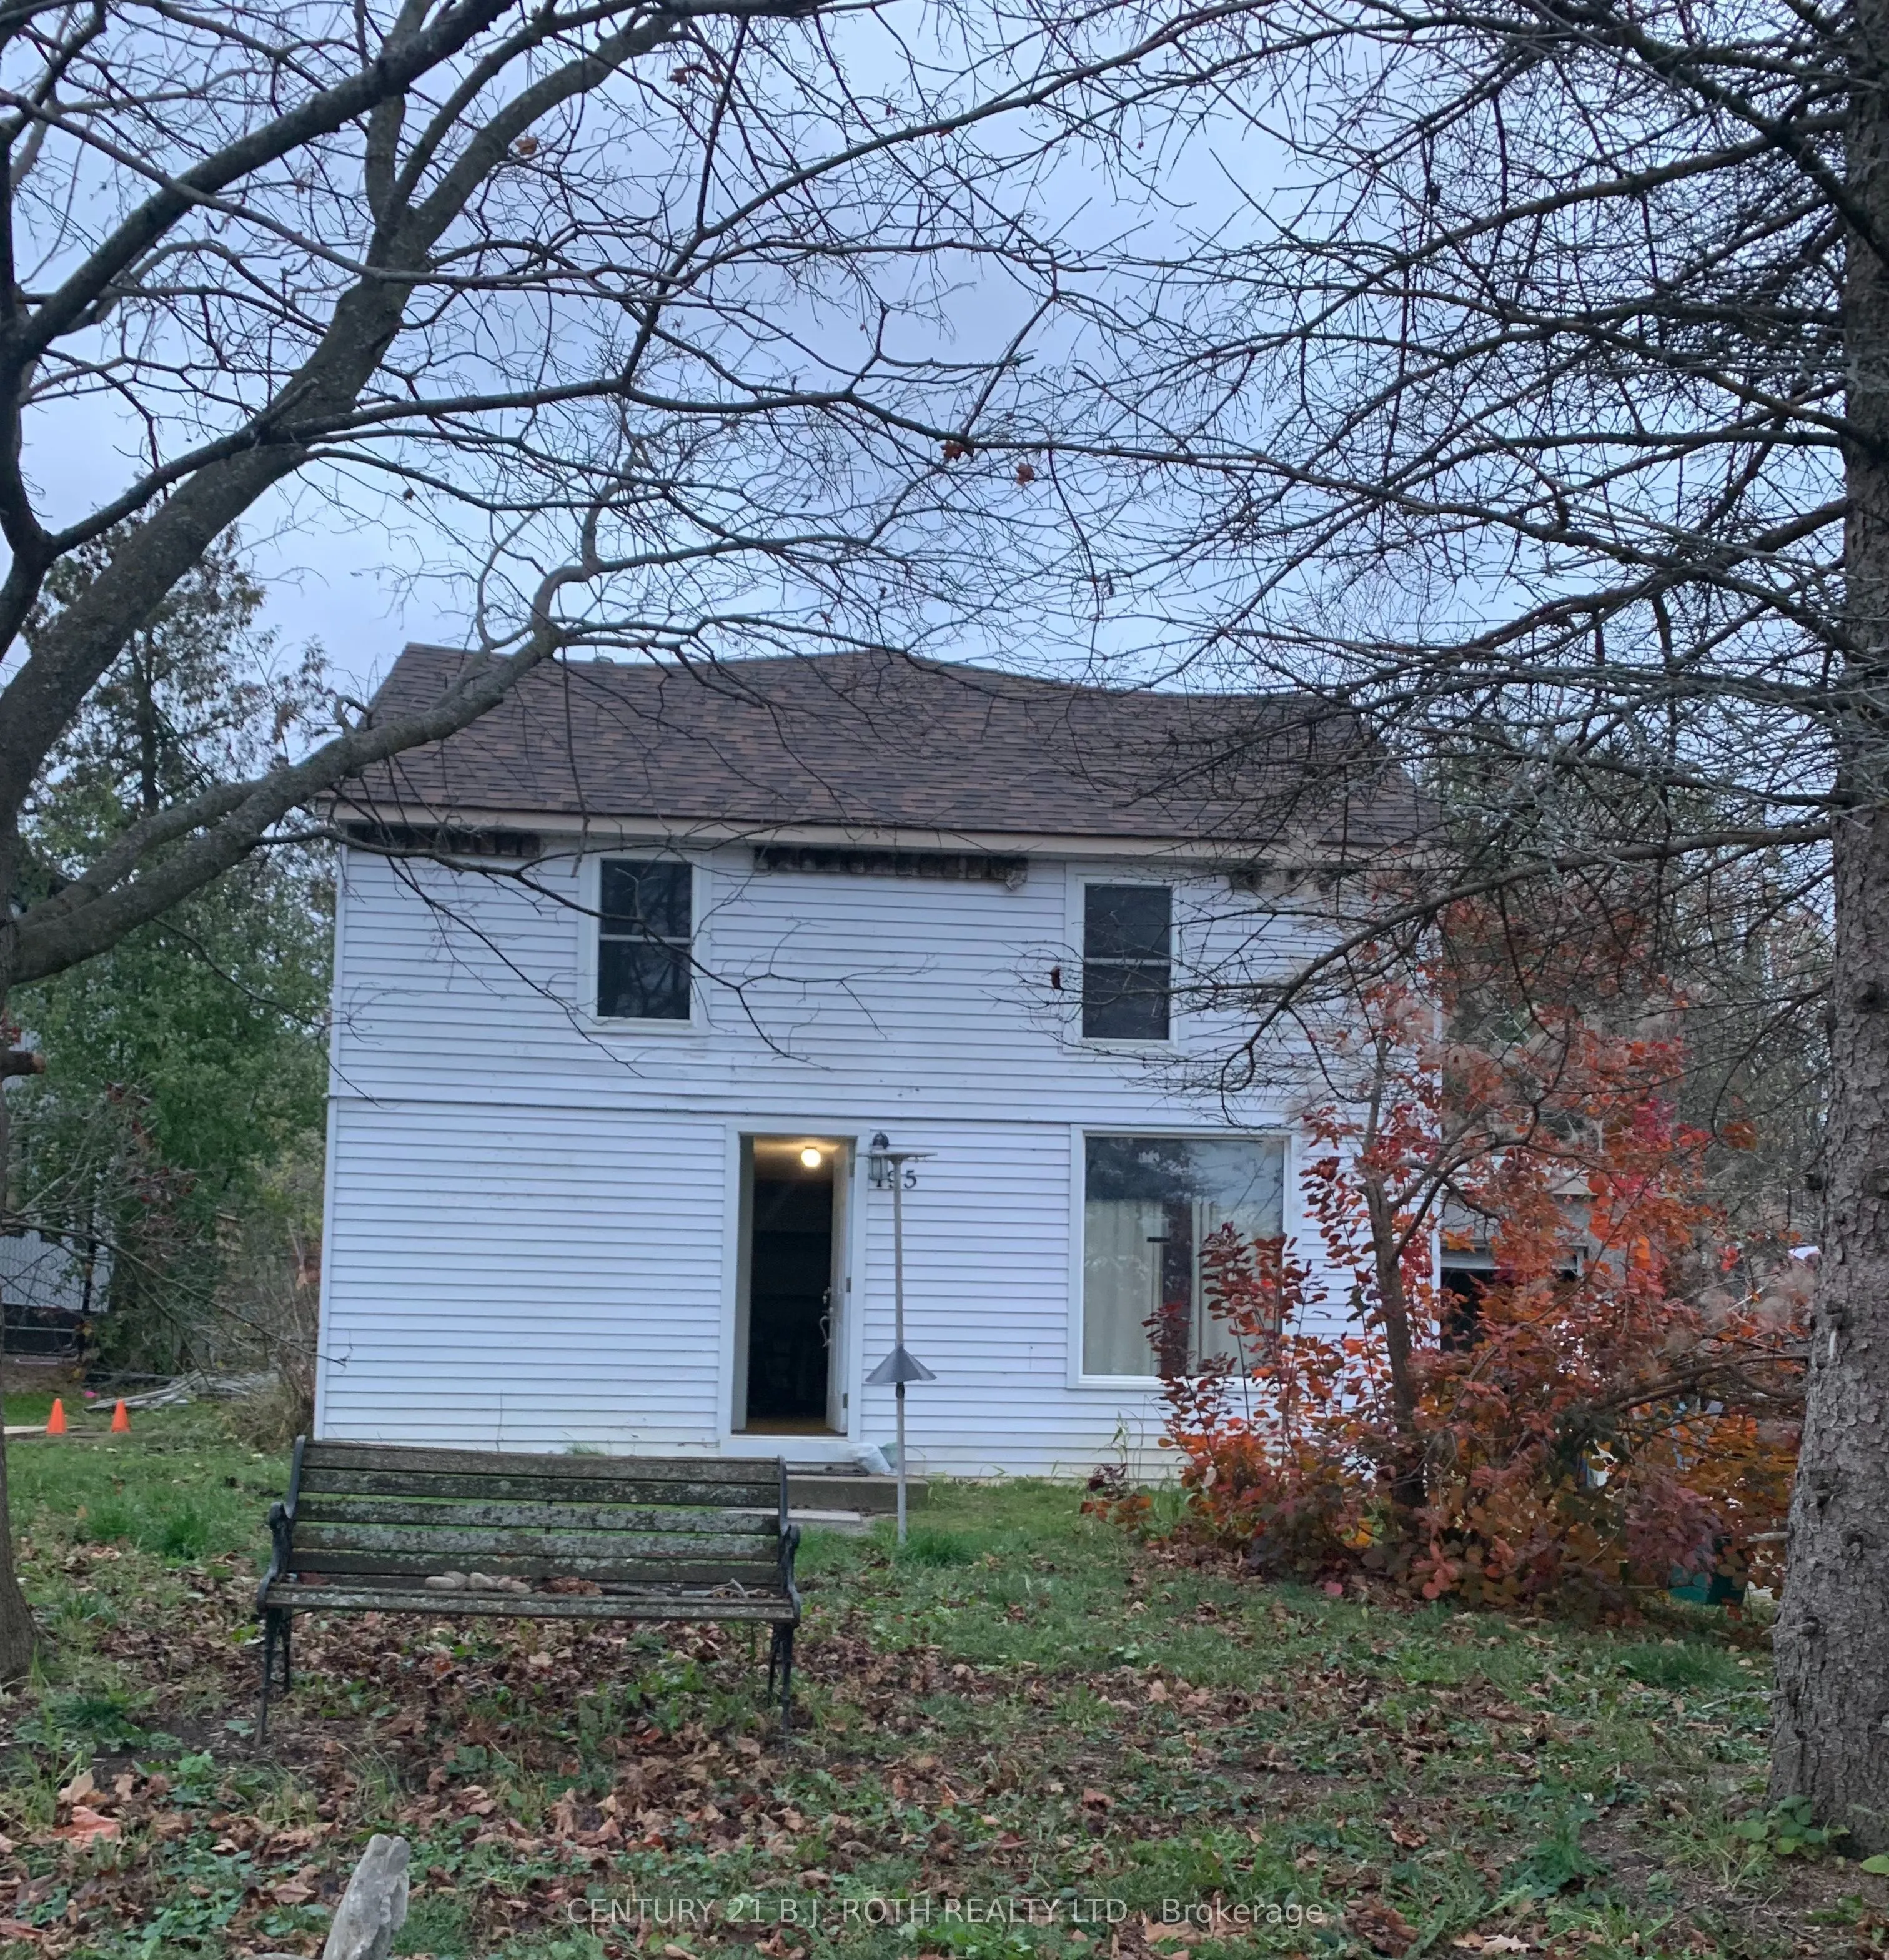
Welcome to this 4-bedroom, 1.5-bathroom home offering incredible potential in a peaceful Lake Simcoe community. Ideal for renovators, investors, or families, this property features a spacious layout with generous living areas and four well-sized bedrooms.A standout bonus is the attached drive-throug...h garage with direct access to the expansive 180-foot deep backyard-perfect for storing boats, trailers, or toys, and offering endless room for outdoor living or a workshop.Located minutes from Lake Simcoe, local shops, schools, and Highways 12 & 48. Being sold as an estate sale in strictly "as-is, where-is" condition with no representations or warranties. Don't miss this rare opportunity!
Full Property Details
Interior
Bedrooms
4
Total Bedrooms
4
Washrooms
2
Square Footage
1500-2000 sqft
Basement
None
Heating Source
Gas
Heating Fuel
Forced Air
Air Conditioning
Central Air
Family Room
No
Kitchens
1
Total Kitchens
1
Fireplace Features
No
Bedrooms
4
Total Bedrooms
4
Washrooms
2
Square Footage
1500-2000 sqft
Basement
None
Heating Source
Gas
Heating Fuel
Forced Air
Air Conditioning
Central Air
Family Room
No
Kitchens
1
Total Kitchens
1
Fireplace Features
No
Exterior
Depth
181.5
Front
60.0
Driveway
Private
Lot Size
60 x 181.5 ft
Pool
None
Parking Spaces
2
Total Parking Spaces
3.00
Parking Description
Attached
Garage Spaces
1
Zoning
R1
Depth
181.5
Front
60.0
Driveway
Private
Lot Size
60 x 181.5 ft
Pool
None
Parking Spaces
2
Total Parking Spaces
3.00
Parking Description
Attached
Garage Spaces
1
Zoning
R1
Building Description
Style
2-Storey
Home Type
House
Subtype
Detached
Year Built
51-99
Property Orientation
South
Exterior Finish
Aluminum Siding
Sewers
Sewer
Water Supply
Municipal
Possession Date
No Data
Style
2-Storey
Home Type
House
Subtype
Detached
Year Built
51-99
Property Orientation
South
Exterior Finish
Aluminum Siding
Sewers
Sewer
Water Supply
Municipal
Possession Date
No Data
Community
Community
Beaverton
Community
Beaverton
Taxes & Fees
Taxes
$3,028.80 /yr
Tax Year
2026
Occupancy
Owner
Taxes
$3,028.80 /yr
Tax Year
2026
Occupancy
Owner
Room Types
Bedroom
-
Dimensions 14.76 x 8.01 feet
118.23 sqft
Bedroom 2
-
Dimensions 14.99 x 8.01 feet
120.07 sqft
Bedroom 3
-
Dimensions 8.33 x 6.99 feet
58.23 sqft
Breakfast
-
Dimensions 10.17 x 8.01 feet
81.46 sqft
Common Room
-
Dimensions 9.84 x 8.17 feet
80.39 sqft
Kitchen
-
Dimensions 14.67 x 8.5 feet
124.7 sqft
Laundry
-
Dimensions 9.84 x 8.6 feet
84.62 sqft
Living Room
-
Dimensions 15.16 x 9.91 feet
150.24 sqft
Primary Bedroom
-
Dimensions 23.43 x 18.77 feet
439.78 sqft
Similar Properties(No results)
Mortgage Calculator
Calculate your estimated monthly mortgage payment
Price
$430,000
$
%
%
Monthly payment
By clicking Save, we will calculate your estimated mortgage for all properties using the saved values (down payment percentage, interest rate, and amortization).
The accuracy and applicability of this calculator are not guaranteed.