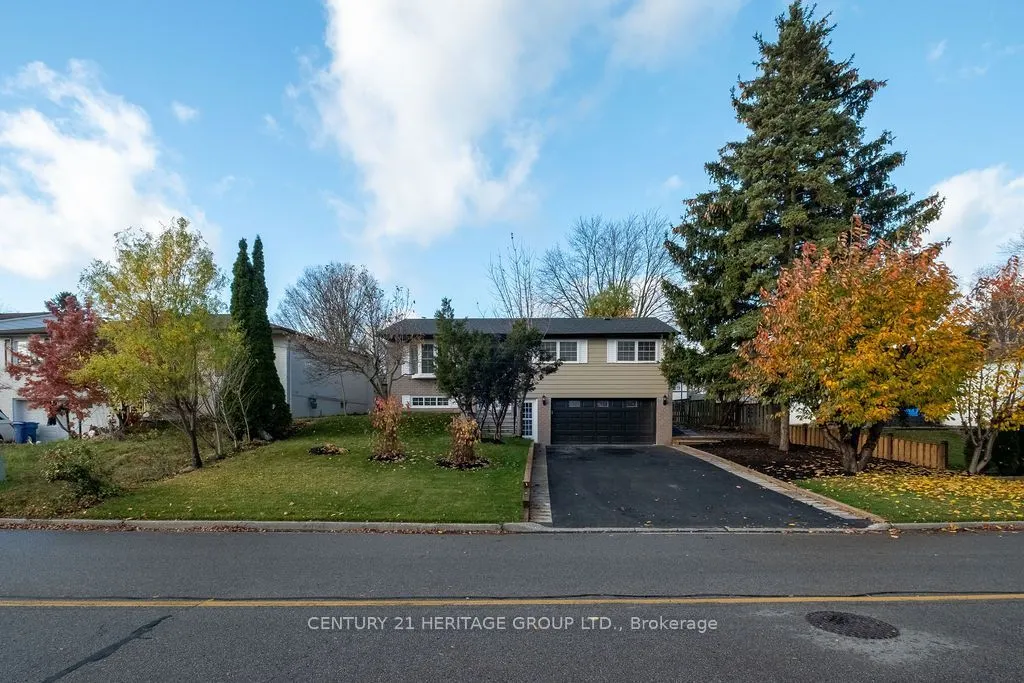
Sign In or Create a Free Account to see full details of this property
Key Facts
Key facts for 356 Dixon Boulevard
Property Type
House, Bungalow-Raised
Parking
Attached 2 garage, 4 parking
MLS #
N14198646
Size
1100-1500 sqft
Basement
Apartment,Separate Entrance
Listed on
2026-11-20
Lot size
74 x 101.64
Tax
$5,119 /yr
Days on Market
0
Approximate Age
-
Maintenance Fee
-
Description
Absolutely Stunning, Fully Renovated 3-Bedroom, 3-Bathroom Home, Upgraded From Top To Bottom With Exceptional Attention To Detail! Featuring a Brand-New Modern Kitchen, Stylish Contemporary Bathrooms, Beautiful New Flooring, Quality Finishes, New Roof , Soffit, fascia, Eavestrough, New plumbing, New... wiring, New Furnace, New AC, New Tankless Water Heater, Updated Fencing, Deck & Landscaping, Basement water proofing, And Brand new Stainless Steel Appliances. Bright, Spacious, And Thoughtfully Designed, This Move-In-Ready Home Offers The Perfect Combination Of Style, Comfort, And Functionality. The Fully Finished Basement With A Separate Entrance Provides Excellent Flexibility For Extended Family Living or in-law suite. A Fantastic Opportunity To Own A Turnkey Home Where Every Detail Has Been Carefully Considered. Don't Miss This One! Conveniently located close to parks, schools, shopping, transit, and major commuter routes.
Full Property Details
Interior
Bedrooms
3
Bedrooms Plus
1
Total Bedrooms
4
Washrooms
3
Square Footage
1100-1500 sqft
Basement
Apartment,Separate Entrance
Heating Source
Gas
Heating Fuel
Forced Air
Air Conditioning
Central Air
Family Room
No
Kitchens
1
Kitchens Plus
1
Total Kitchens
2
Fireplace Features
No
Bedrooms
3
Bedrooms Plus
1
Total Bedrooms
4
Washrooms
3
Square Footage
1100-1500 sqft
Basement
Apartment,Separate Entrance
Heating Source
Gas
Heating Fuel
Forced Air
Air Conditioning
Central Air
Family Room
No
Kitchens
1
Kitchens Plus
1
Total Kitchens
2
Fireplace Features
No
Exterior
Depth
101.64
Front
73.77
Driveway
Private
Lot Size
74 x 101.64 ft
Pool
None
Parking Spaces
4
Total Parking Spaces
6.00
Parking Description
Attached
Garage Spaces
2
Depth
101.64
Front
73.77
Driveway
Private
Lot Size
74 x 101.64 ft
Pool
None
Parking Spaces
4
Total Parking Spaces
6.00
Parking Description
Attached
Garage Spaces
2
Building Description
Style
Bungalow-Raised
Home Type
House
Subtype
Detached
Property Orientation
West
Exterior Finish
Brick
Sewers
Sewer
Water Supply
Municipal
Possession Date
11/30/2026
Style
Bungalow-Raised
Home Type
House
Subtype
Detached
Property Orientation
West
Exterior Finish
Brick
Sewers
Sewer
Water Supply
Municipal
Possession Date
11/30/2026
Community
Community
Central Newmarket
Community
Central Newmarket
Taxes & Fees
Taxes
$5,119 /yr
Tax Year
2026
Occupancy
Owner
Taxes
$5,119 /yr
Tax Year
2026
Occupancy
Owner
Room Types
Bedroom
Laminate, Pot Lights, Closet
Dimensions 9.35 x 10.4 feet
97.24 sqft
Bedroom 2
Hardwood Floor, Pot Lights, Closet
Dimensions 10.17 x 12.8 feet
130.18 sqft
Bedroom 3
Hardwood Floor, Pot Lights, Closet
Dimensions 10.76 x 11.42 feet
122.88 sqft
Dining Room
Combined w/Living, Hardwood Floor, Pot Lights
Dimensions 11.42 x 28.61 feet
326.73 sqft
Kitchen
Custom Backsplash, Quartz Counter, Pot Lights
Dimensions 10.17 x 11.19 feet
113.8 sqft
Kitchen
Porcelain Floor, Quartz Counter, Pot Lights
Dimensions 9.45 x 12.6 feet
119.07 sqft
Living Room
Combined w/Dining, Hardwood Floor, Walk-Out
Dimensions 11.42 x 28.61 feet
326.73 sqft
Primary Bedroom
Hardwood Floor, Pot Lights, 4 Pc Ensuite
Dimensions 10.17 x 14.37 feet
146.14 sqft
Recreation
Laminate, Pot Lights
Dimensions 11.15 x 16.5 feet
183.98 sqft
Similar Properties(No results)
Mortgage Calculator
Calculate your estimated monthly mortgage payment
Price
$1,099,000
$
%
%
Monthly payment
By clicking Save, we will calculate your estimated mortgage for all properties using the saved values (down payment percentage, interest rate, and amortization).
The accuracy and applicability of this calculator are not guaranteed.