Sign In or Create a Free Account to see full details of this property
Key Facts
Key facts for 38 Riverside Boulevard
Property Type
House, 2-Storey
Parking
Detached 3 garage, 8 parking
MLS #
N14198812
Size
3500-5000 sqft
Basement
Finished with Walk-Out
Listed on
2026-11-17
Lot size
100 x 576.0
Tax
$21,424 /yr
Days on Market
3
Approximate Age
-
Maintenance Fee
-
Description
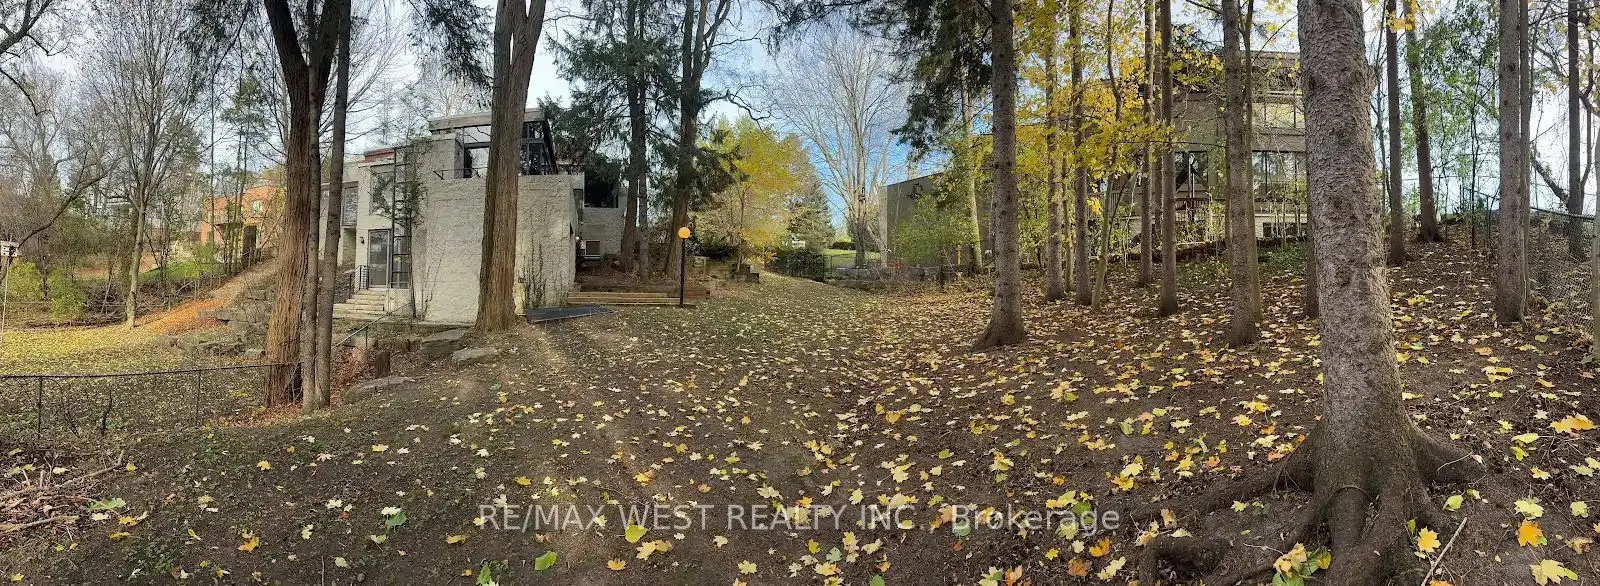
Supreme location on Riverside Overlooking the river, golf course and enveloped in natural splendour. Generously natural grounds, vast expansive vistas of the river and golf course with south west sunset views. A unique architectural design inspired by Frank Lloyd Wright. The property is approximatel...y 100 x 576 feet and provides peaceful seclusion. The idyllic custom-built home is accessed by a beautiful drive that leads to an impressive entry, built in concrete and large glass panels to blend indoor and outdoor seamlessly. The residence was renovated and features an open plan, approximately 5000 square feet, the home has 4 bathrooms, and 3 car garaging. Picture windows allow for plenty of sunlight bathing the interiors in warmth. The accommodations are ideal for family and friends. Situated in a prime location. In close proximity to private schools, golf and country clubs, boutiques, restaurants complete this fine offering. A world or magnificence awaits! A one of a kind property sitting on an unmatched 100' x 576' lot backing onto multiple Golf Courses (Thornhill Club & Uplands), the East Don River & situated on one of Vaughan's most coveted premium streets, Riverside Blvd. Sitting on approx 1.36 acres, this Frank Lloyd Wright inspired architectural WOW with West facing sunset views is ready for your personal touch. The options are limitless; Let this property inspire your creativity, build your dream home or tailor to your liking. The serene private setting is tranquility you didn't know existed in the GTA. Abundance of parking for your family or collection of luxury vehicles with existing 3 car garage (11 total spots). Just an 8 min walk to shops, restaurants & transit at Yonge Street. Just a 3 min drive to Highway 407 & 25 mins to Pearson Airport via the 407. Finally it's time to make your move.
Full Property Details
Interior
Bedrooms
3
Bedrooms Plus
3
Total Bedrooms
6
Washrooms
5
Square Footage
3500-5000 sqft
Basement
Finished with Walk-Out
Heating Source
Gas
Heating Fuel
Forced Air
Air Conditioning
Central Air
Family Room
Yes
Kitchens
1
Total Kitchens
1
Fireplace Features
Yes
Bedrooms
3
Bedrooms Plus
3
Total Bedrooms
6
Washrooms
5
Square Footage
3500-5000 sqft
Basement
Finished with Walk-Out
Heating Source
Gas
Heating Fuel
Forced Air
Air Conditioning
Central Air
Family Room
Yes
Kitchens
1
Total Kitchens
1
Fireplace Features
Yes
Exterior
Depth
576.0
Front
100.0
Acreage
.50-1.99
Driveway
Private
Lot Size
100 x 576.0 ft
Pool
None
Waterfront
None
Parking Spaces
8
Total Parking Spaces
11.00
Parking Description
Detached
Garage Spaces
3
Zoning
R1
Depth
576.0
Front
100.0
Acreage
.50-1.99
Driveway
Private
Lot Size
100 x 576.0 ft
Pool
None
Waterfront
None
Parking Spaces
8
Total Parking Spaces
11.00
Parking Description
Detached
Garage Spaces
3
Zoning
R1
Building Description
Style
2-Storey
Home Type
House
Subtype
Detached
Property Orientation
East
Exterior Finish
Stone
Sewers
Sewer
Water Supply
Municipal
Possession Date
No Data
Style
2-Storey
Home Type
House
Subtype
Detached
Property Orientation
East
Exterior Finish
Stone
Sewers
Sewer
Water Supply
Municipal
Possession Date
No Data
Community
Community
Uplands
Community
Uplands
Taxes & Fees
Taxes
$21,424 /yr
Tax Year
2025
Occupancy
Vacant
Taxes
$21,424 /yr
Tax Year
2025
Occupancy
Vacant
Room Types
Bedroom 2
3 Pc Ensuite, Hardwood Floor, Closet
Dimensions 18.9 x 13.58 feet
256.66 sqft
Bedroom 3
3 Pc Ensuite, Hardwood Floor, Closet
Dimensions 13.32 x 9.58 feet
127.61 sqft
Bedroom 4
Hardwood Floor, Window
Dimensions 13.58 x 9.91 feet
134.58 sqft
Dining Room
Open Concept, Hardwood Floor, Large Window
Dimensions 18.01 x 11.58 feet
208.56 sqft
Family Room
W/O To Deck, Picture Window, Hardwood Floor
Dimensions 24.64 x 20.08 feet
494.77 sqft
Laundry
W/O To Deck, Hardwood Floor, Window
Dimensions 11.81 x 11.75 feet
138.77 sqft
Living Room
Picture Window, Hardwood Floor
Dimensions 22.51 x 12.99 feet
292.4 sqft
Office
Hardwood Floor, Window
Dimensions 11.91 x 8.33 feet
99.21 sqft
Office
Hardwood Floor, B/I Desk, Window
Dimensions 19.39 x 9.48 feet
183.82 sqft
Primary Bedroom
5 Pc Ensuite, Walk-In Closet(s), Hardwood Floor
Dimensions 24.41 x 11.81 feet
288.28 sqft
Recreation
W/O To Yard, Above Grade Window
Dimensions 21.06 x 12.57 feet
264.72 sqft
Sitting
Hardwood Floor, Large Window
Dimensions 14.14 x 11.81 feet
166.99 sqft
Similar Properties(No results)
Mortgage Calculator
Calculate your estimated monthly mortgage payment
Price
$4,497,000
$
%
%
Monthly payment
By clicking Save, we will calculate your estimated mortgage for all properties using the saved values (down payment percentage, interest rate, and amortization).
The accuracy and applicability of this calculator are not guaranteed.