Sign In or Create a Free Account to see full details of this property
Key Facts
Key facts for 28 Walton Drive
Property Type
House, 2-Storey
Parking
Attached 2 garage, 12 parking
MLS #
W14160066
Size
3500-5000 sqft
Basement
Finished with Walk-Out
Listed on
2026-11-07
Lot size
432 x 418.38
Tax
$15,037 /yr
Days on Market
0
Approximate Age
31-50
Maintenance Fee
-
Description
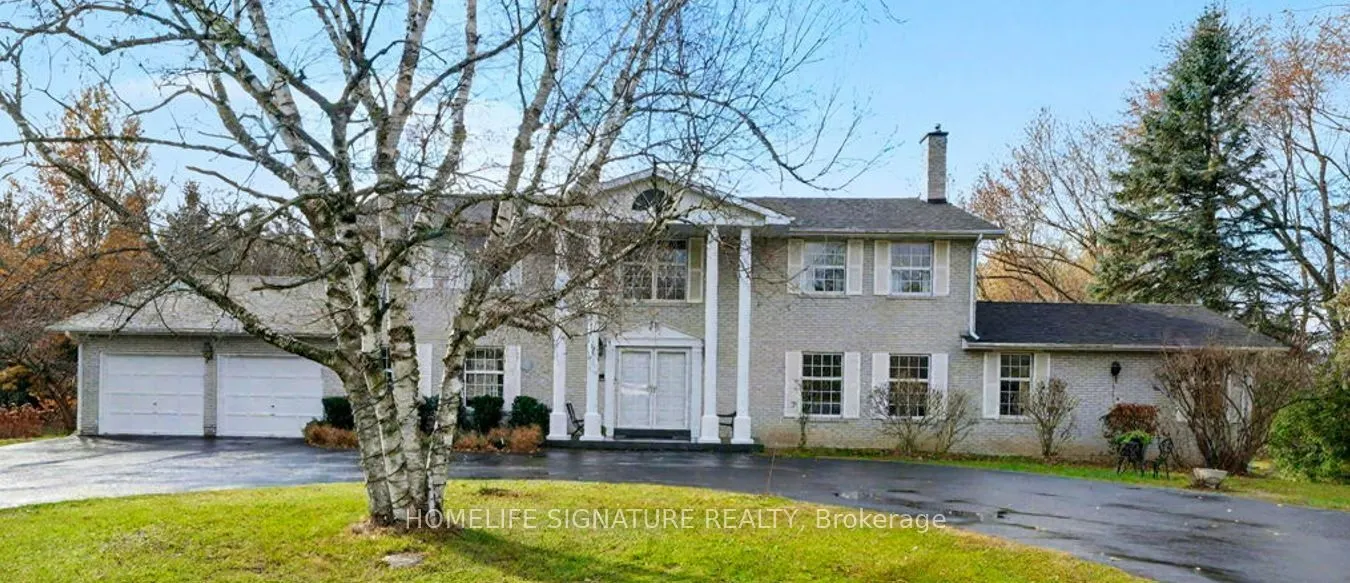
Experience luxury living in this beautiful Georgian-style manor in prestigious Palgrave, nestled on over 2 mature Acres. This impressive 4,500 sq ft, 2-Storey Home welcomes you with a grand entrance highlighted by an Elegant Foyer and Curved Staircase. Enjoy spacious principal rooms, a bright eat-in... kitchen, multiple walk-outs, and breathtaking views in every season. The home offers an excellent floor plan with three washrooms on the second level, plus full washrooms on both the main floor and the basement. The expansive 1,800 sq ft Walkout Basement provides exceptional additional living space. House features an In-Ground Pool and a stunning spring-fed pond.Take in gorgeous sunsets and the natural beauty of birds, deer, and geese throughout the year.Perfect for Multi-Generational living, the Completely Finished Walk-out Basement includes a Separate Entrances, a Spacious Kitchen, Living Room, Rec Room and Dining areas, a bedroom, a wet bar, a large storage room, and a Third Garage at the back of the home-ideal for storing garden equipment and more.Relax by the pool and enjoy the private, peaceful, retreat-like setting-an entertainer's dream. Ideally located just minutes from top-rated schools, a community centre, world-class golf, skiing, and more. Close to many hiking and horseback riding trails, including Albion Hills. Enjoy Estate Living with easy access to all amenities and just 5 minutes from the future Bolton GO Station.
Full Property Details
Interior
Bedrooms
4
Bedrooms Plus
2
Total Bedrooms
6
Washrooms
5
Square Footage
3500-5000 sqft
Basement
Finished with Walk-Out
Heating Source
Gas
Heating Fuel
Forced Air
Air Conditioning
Central Air
Family Room
Yes
Kitchens
1
Kitchens Plus
1
Total Kitchens
2
Fireplace Features
Yes
Bedrooms
4
Bedrooms Plus
2
Total Bedrooms
6
Washrooms
5
Square Footage
3500-5000 sqft
Basement
Finished with Walk-Out
Heating Source
Gas
Heating Fuel
Forced Air
Air Conditioning
Central Air
Family Room
Yes
Kitchens
1
Kitchens Plus
1
Total Kitchens
2
Fireplace Features
Yes
Exterior
Depth
418.38
Front
432.48
Acreage
2-4.99
Lot Size
432 x 418.38 ft
Pool
Inground
Parking Spaces
12
Total Parking Spaces
14.00
Parking Description
Attached
Garage Spaces
2
Depth
418.38
Front
432.48
Acreage
2-4.99
Lot Size
432 x 418.38 ft
Pool
Inground
Parking Spaces
12
Total Parking Spaces
14.00
Parking Description
Attached
Garage Spaces
2
Building Description
Style
2-Storey
Home Type
House
Subtype
Detached
Year Built
31-50
Property Orientation
West
Exterior Finish
Brick
Sewers
Septic
Water Supply
Municipal
Possession Date
4/4/2027
Style
2-Storey
Home Type
House
Subtype
Detached
Year Built
31-50
Property Orientation
West
Exterior Finish
Brick
Sewers
Septic
Water Supply
Municipal
Possession Date
4/4/2027
Community
Community
Palgrave
Community
Palgrave
Taxes & Fees
Taxes
$15,037 /yr
Tax Year
2026
Occupancy
Owner
Taxes
$15,037 /yr
Tax Year
2026
Occupancy
Owner
Room Types
Bedroom 2
Hardwood Floor, Closet, Picture Window
Dimensions 22.01 x 16.01 feet
352.38 sqft
Bedroom 3
Hardwood Floor, Closet, Picture Window
Dimensions 16.01 x 16.01 feet
256.32 sqft
Bedroom 4
Hardwood Floor, Closet, 3 Pc Ensuite
Dimensions 16.01 x 16.01 feet
256.32 sqft
Breakfast
Ceramic Floor, Combined w/Kitchen, W/O To Patio
Dimensions 20.01 x 49.21 feet
984.69 sqft
Dining Room
Hardwood Floor, W/O To Patio, Large Window
Dimensions 14.99 x 14.99 feet
224.7 sqft
Family Room
Laminate, Sunken Room, Large Window
Dimensions 35.01 x 14.99 feet
524.8 sqft
Foyer
Ceramic Floor, Double Doors, Open Concept
Dimensions 20.01 x 20.01 feet
400.4 sqft
Kitchen
Ceramic Floor, Breakfast Area
Dimensions 14.99 x 12.99 feet
194.72 sqft
Kitchen
Ceramic Floor, Centre Island, W/O To Patio
Dimensions 20.01 x 14.99 feet
299.95 sqft
Living Room
Hardwood Floor, Sunken Room
Dimensions 20.01 x 14.99 feet
299.95 sqft
Office
Parquet, W/O To Patio, Double Doors
Dimensions 20.01 x 12.01 feet
240.32 sqft
Primary Bedroom
Hardwood Floor, Walk-In Closet(s), 5 Pc Ensuite
Dimensions 22.01 x 16.01 feet
352.38 sqft
Similar Properties(No results)
Mortgage Calculator
Calculate your estimated monthly mortgage payment
Price
$3,079,999
$
%
%
Monthly payment
By clicking Save, we will calculate your estimated mortgage for all properties using the saved values (down payment percentage, interest rate, and amortization).
The accuracy and applicability of this calculator are not guaranteed.