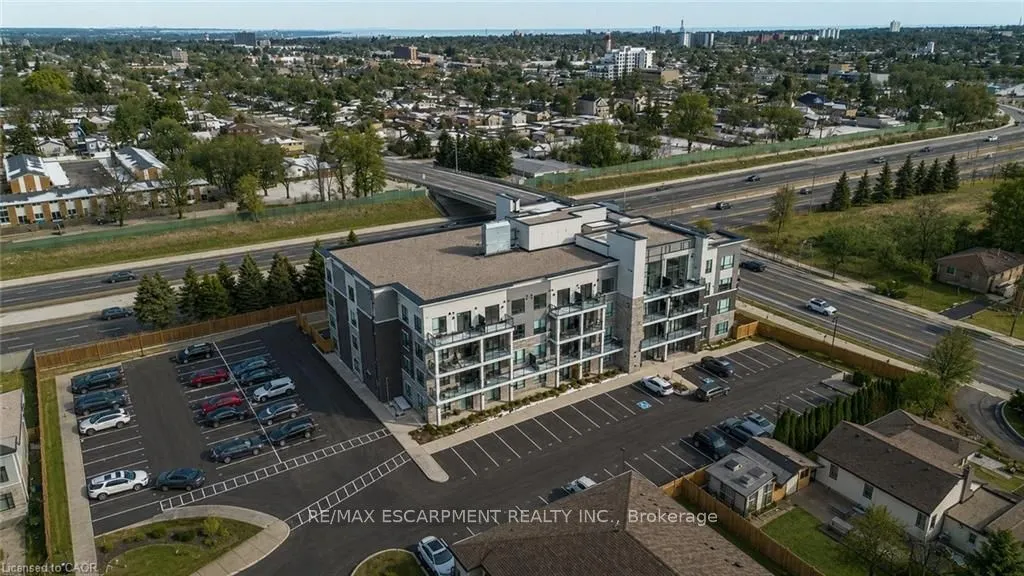
Discover sophisticated urban living in this beautifully maintained 1-bedroom plus den condominium, thoughtfully designed for those who appreciate contemporary style, comfort, and low-maintenance living. The bright, open-concept layout creates a seamless connection between the kitchen, dining, and li...ving areas, making the space ideal for both everyday living and entertaining. The modern kitchen features stainless steel appliances, stone countertops, ample cabinetry, and a generous peninsula with seating-perfect for casual meals, morning coffee, or gathering with guests. The adjoining living and dining areas are filled with natural light and offer a comfortable, well-proportioned space to relax or entertain. The spacious primary bedroom provides a peaceful retreat with excellent closet space, while the versatile den is ideal for a home office, study, reading room, or additional flex space. A well-appointed bathroom, in-suite laundry, contemporary flooring, and neutral finishes add to the home's move-in-ready appeal. Additional conveniences include one surface parking space and a private storage locker, providing valuable everyday functionality. With its thoughtful layout, modern finishes, and easy condominium lifestyle, this home is an excellent option for professionals, downsizers, first-time buyers, or anyone seeking a stylish lock-and-leave property with added flexibility.
Full Property Details
Interior
Bedrooms
1
Total Bedrooms
1
Washrooms
1
Square Footage
800-899 sqft
Basement
None
Heating Source
Ground Source
Heating Fuel
Forced Air
Air Conditioning
Central Air
Family Room
Yes
Kitchens
1
Total Kitchens
1
Fireplace Features
No
Bedrooms
1
Total Bedrooms
1
Washrooms
1
Square Footage
800-899 sqft
Basement
None
Heating Source
Ground Source
Heating Fuel
Forced Air
Air Conditioning
Central Air
Family Room
Yes
Kitchens
1
Total Kitchens
1
Fireplace Features
No
Exterior
Driveway
Surface
Parking Spaces
1
Total Parking Spaces
1.00
Parking Description
Surface
Garage Spaces
0
Balcony
Open
Driveway
Surface
Parking Spaces
1
Total Parking Spaces
1.00
Parking Description
Surface
Garage Spaces
0
Balcony
Open
Building Description
Style
Apartment
Home Type
Condo
Subtype
Condo Apartment
Year Built
New
Property Orientation
South
Exterior Finish
Brick,Stone
Possession Date
No Data
Locker
Owned
Style
Apartment
Home Type
Condo
Subtype
Condo Apartment
Year Built
New
Property Orientation
South
Exterior Finish
Brick,Stone
Possession Date
No Data
Locker
Owned
Community
Community
Gourley
Community
Gourley
Taxes & Fees
Taxes
$3,783 /yr
Tax Year
2026
Occupancy
Vacant
Maintenance Fee
$450/mo
Common Elements
Included
Parking
Included
Taxes
$3,783 /yr
Tax Year
2026
Occupancy
Vacant
Maintenance Fee
$450/mo
Common Elements
Included
Parking
Included
Other
Pets
Yes-with Restrictions
Pets
Yes-with Restrictions
Room Types
Den
-
Dimensions 8.99 x 8.01 feet
72.01 sqft
Kitchen
-
Dimensions 10.66 x 10.4 feet
110.86 sqft
Living Room
Combined w/Dining, Carpet Free, Sliding Doors
Dimensions 18.08 x 10.4 feet
188.03 sqft
Primary Bedroom
Walk-In Closet(s)
Dimensions 21 x 9.32 feet
195.72 sqft
Similar Properties(No results)
Mortgage Calculator
Calculate your estimated monthly mortgage payment
Price
$439,777
$
%
%
Total cost of mortgage
$0
Monthly payment
By clicking Save, we will calculate your estimated mortgage for all properties using the saved values (down payment percentage, interest rate, and amortization).
The accuracy and applicability of this calculator are not guaranteed.