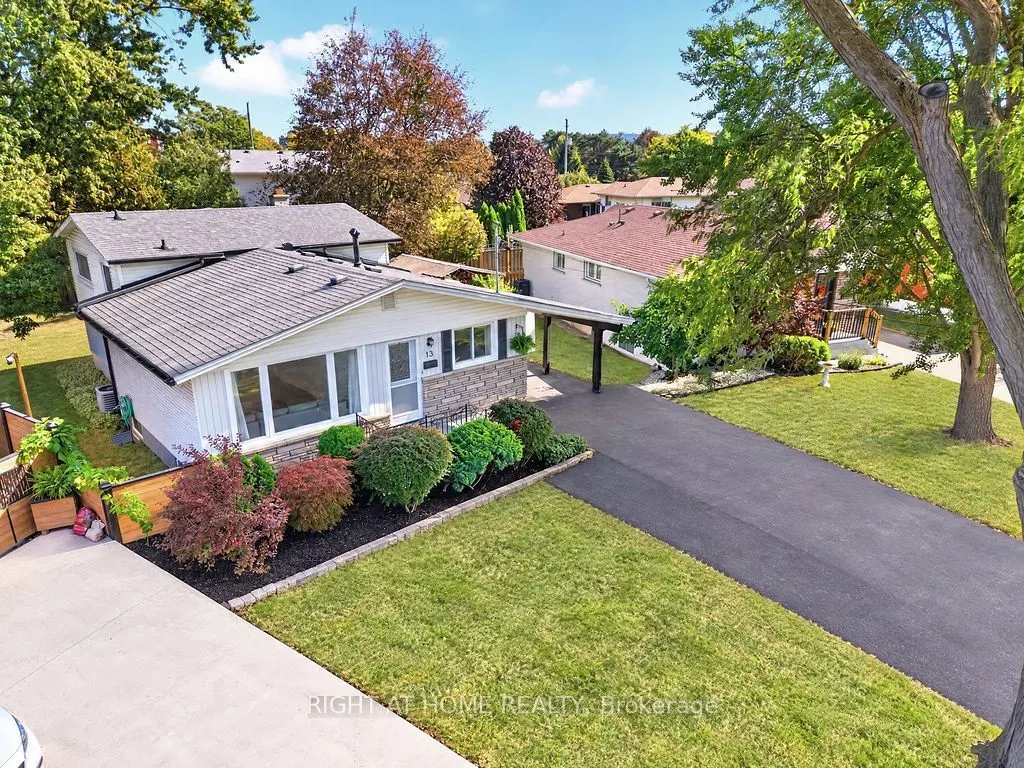
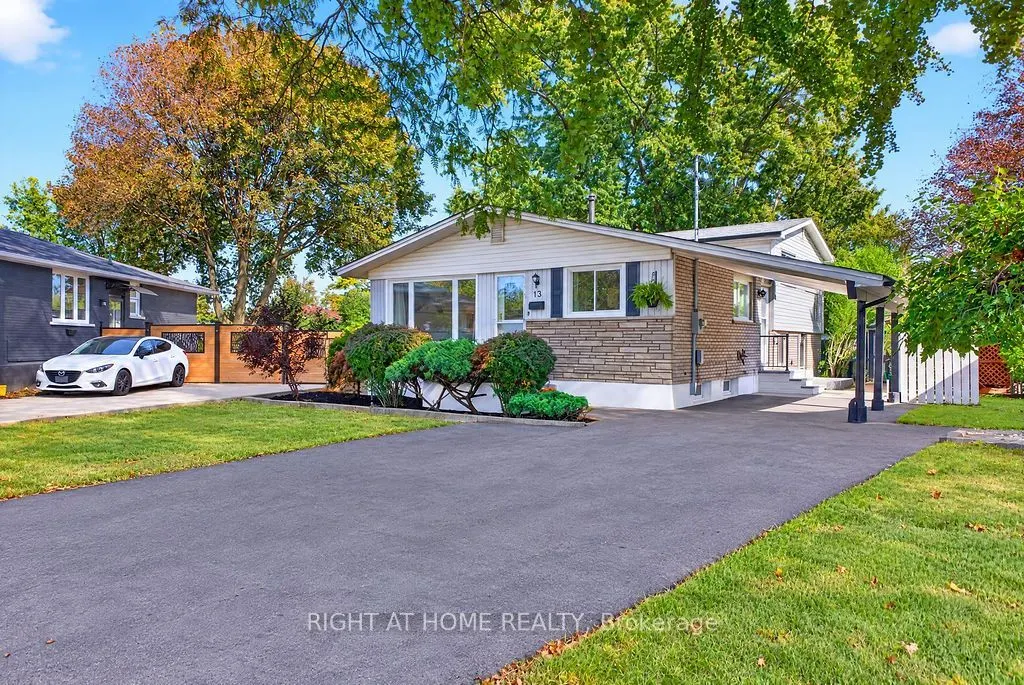
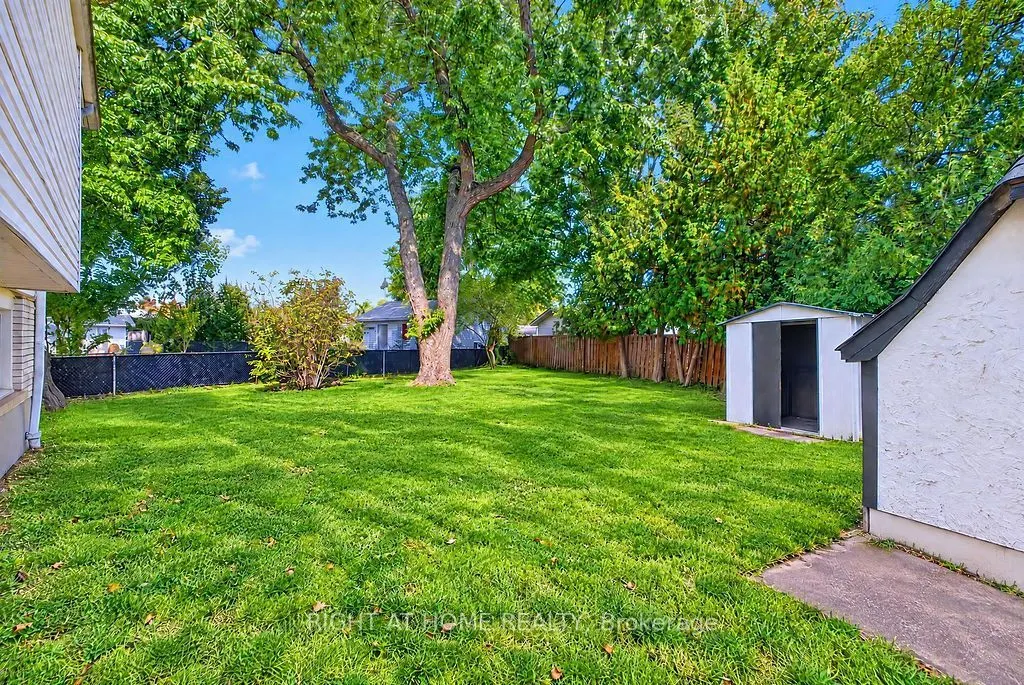
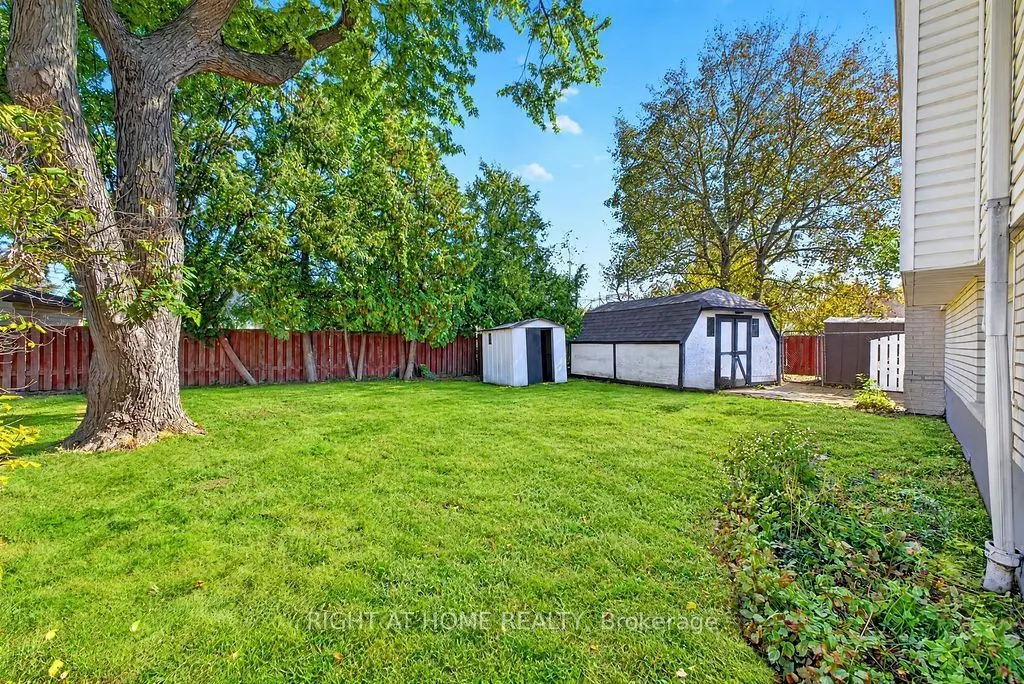
Sign In or Create a Free Account to see full details of this property
Key Facts
Key facts for 13 Crawford Drive
Property Type
House, Backsplit 4
Parking
Carport 1 garage, 2 parking
MLS #
X13877550
Size
1100-1500 sqft
Basement
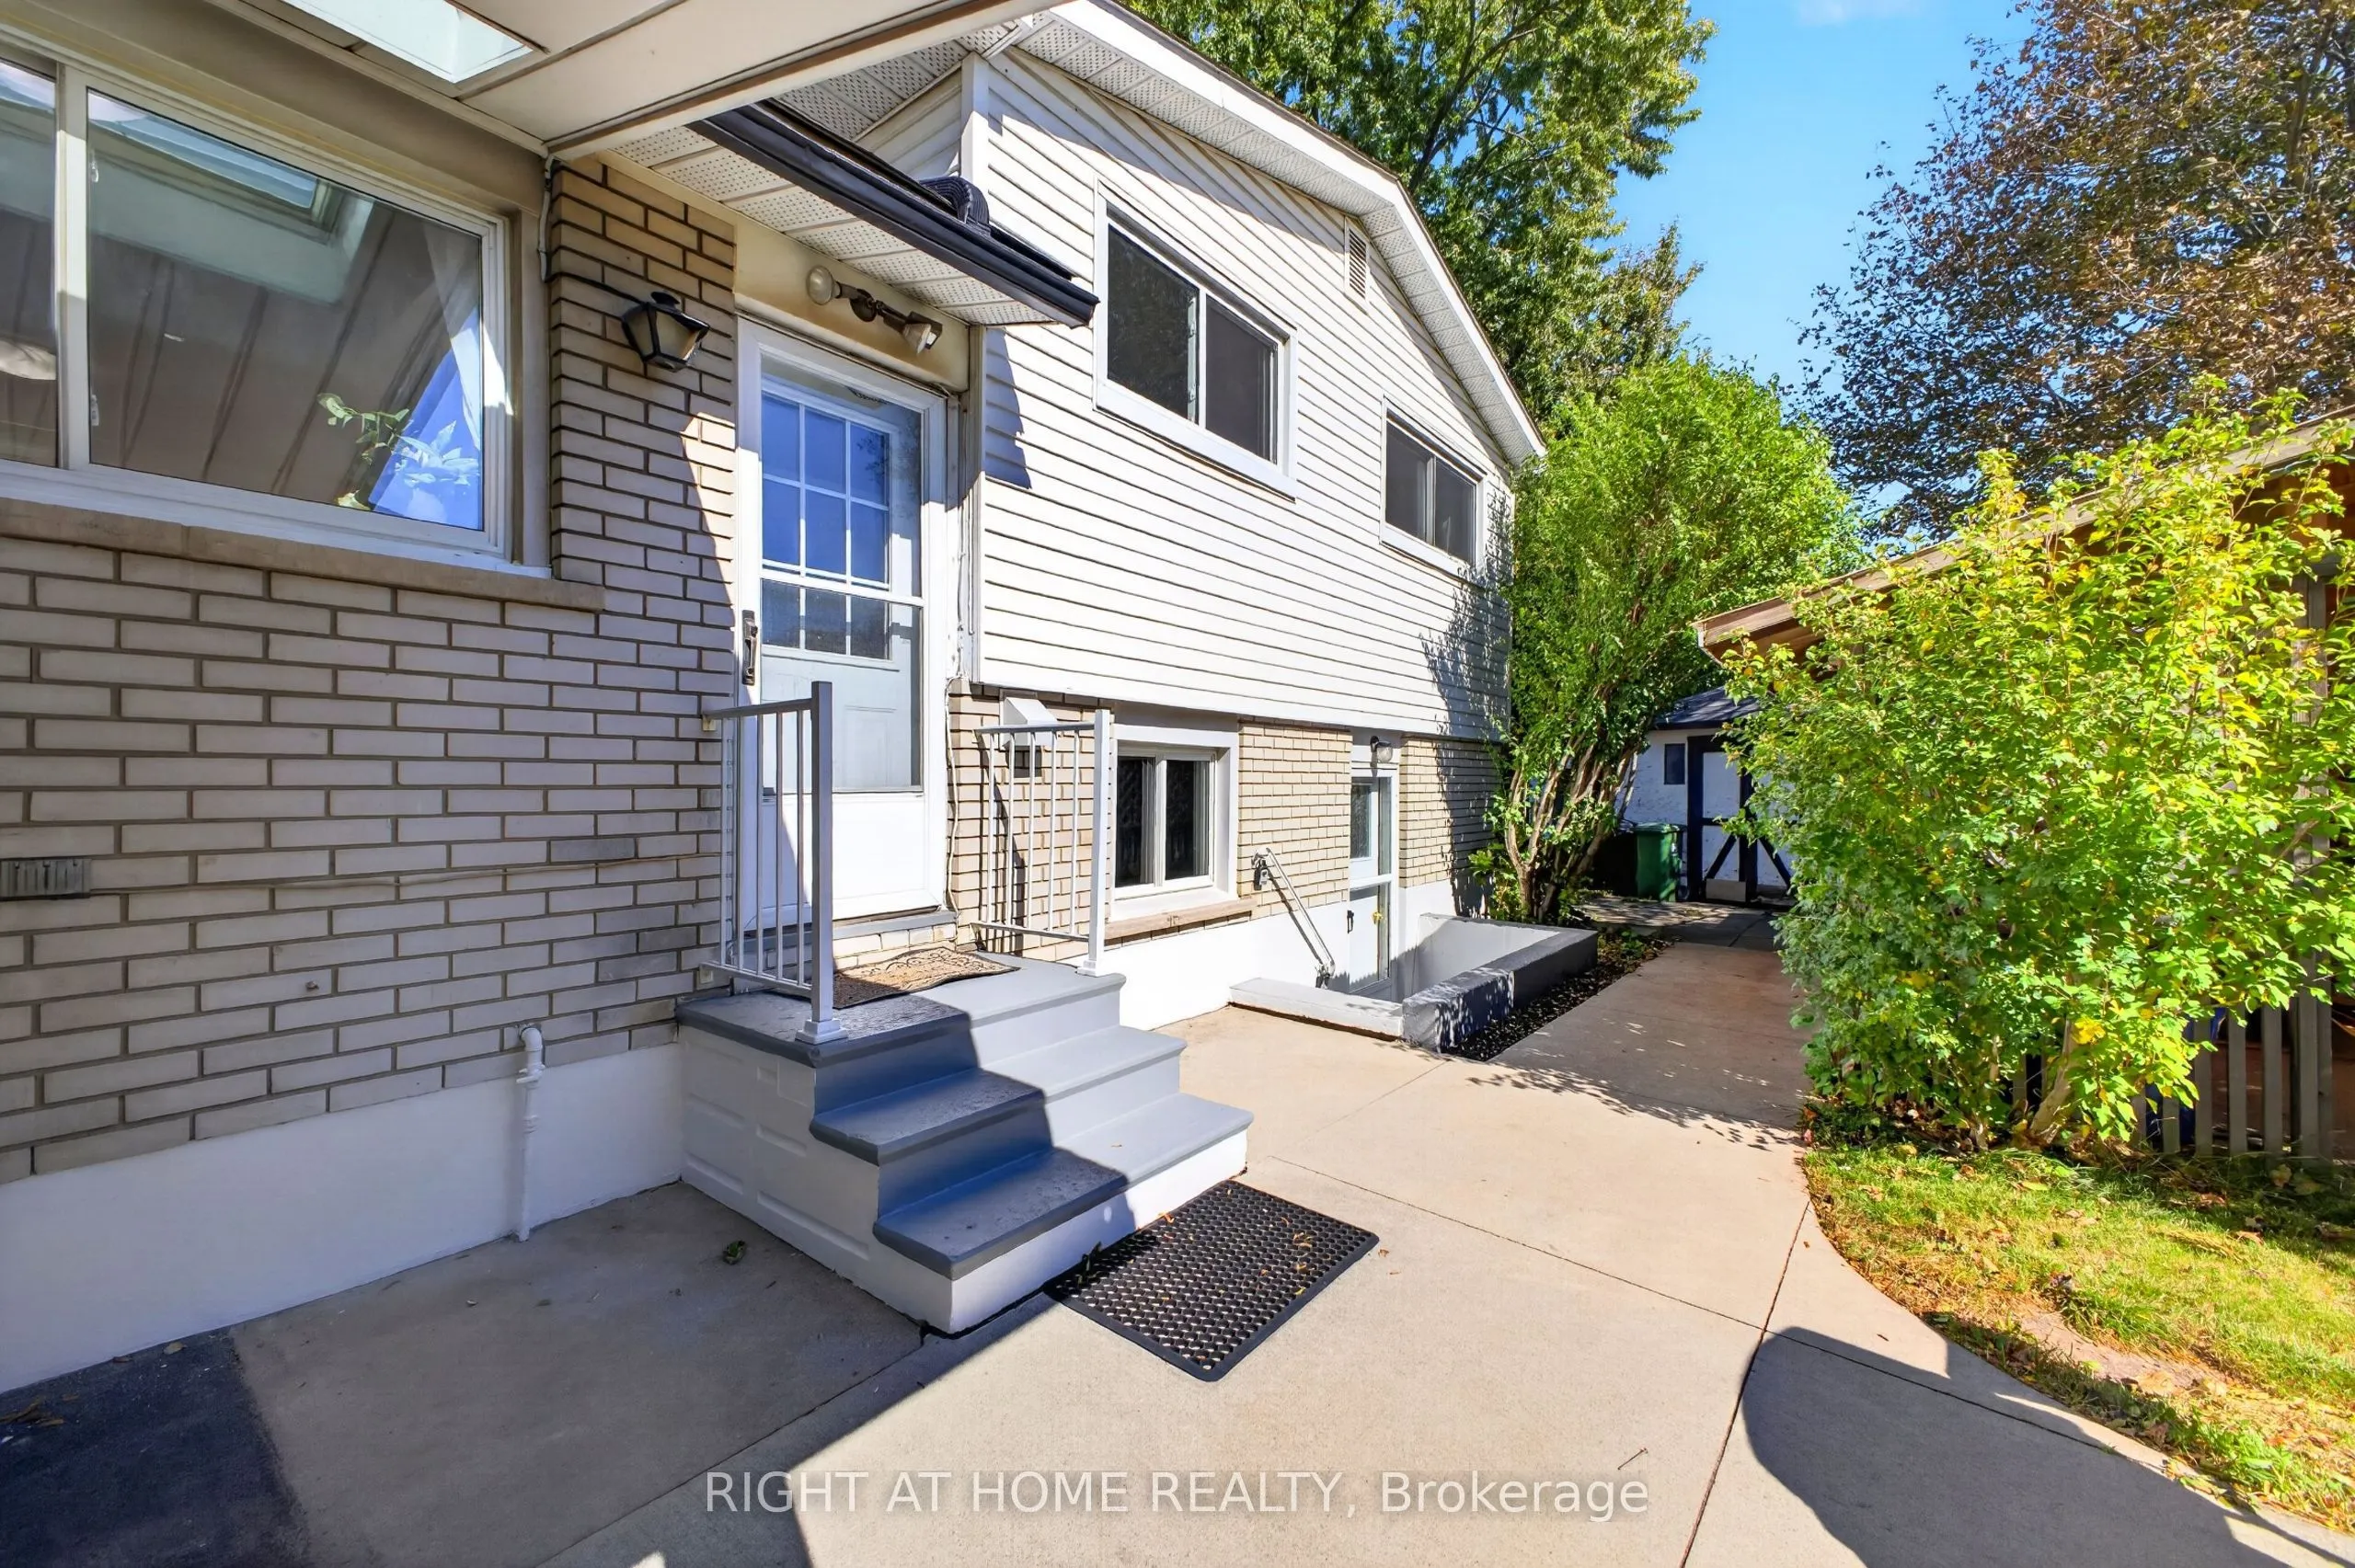
Separate Entrance,Finished,Full,Walk-Up
Listed on
2026-10-08
Lot size
41 x 150.0
Tax
$5,543.75 /yr
Days on Market
5
Approximate Age
51-99
Maintenance Fee
-
Description
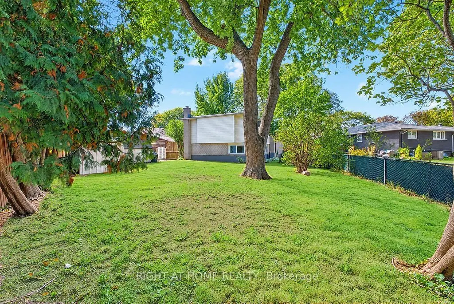
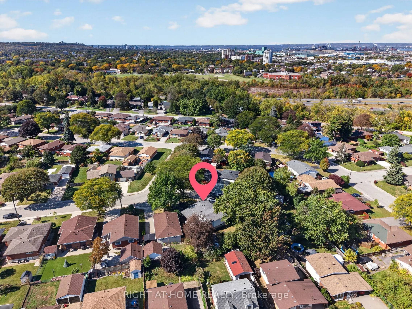
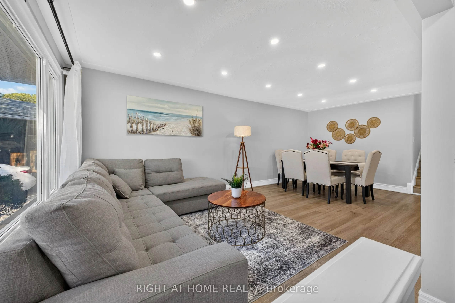
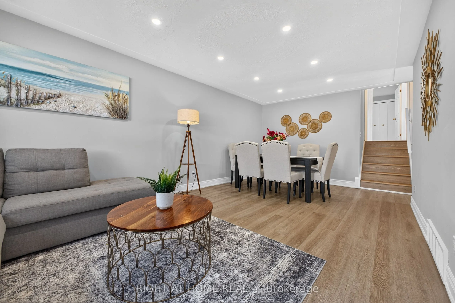
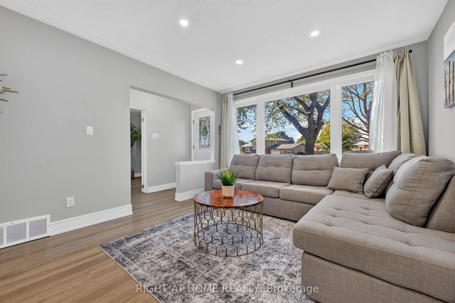
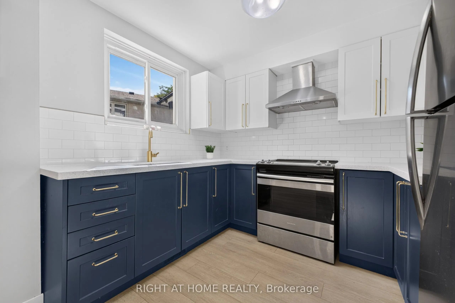
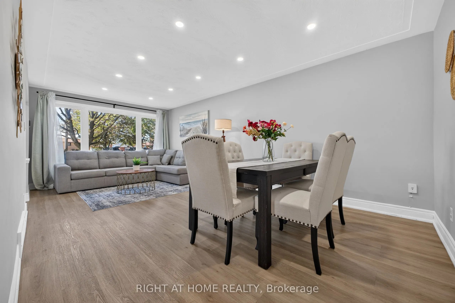
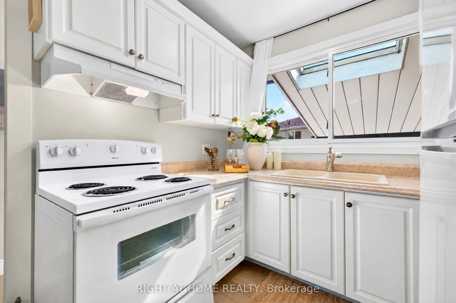
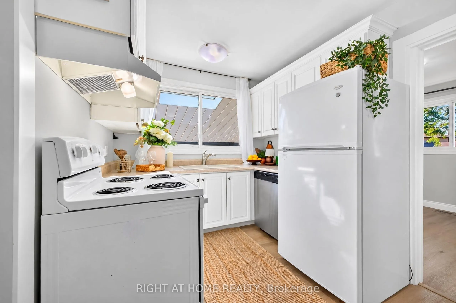
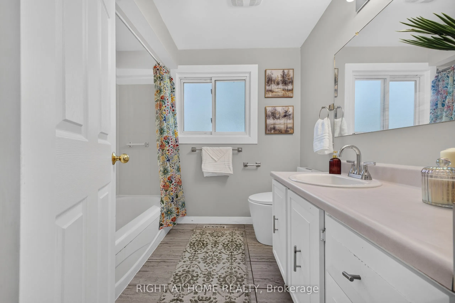
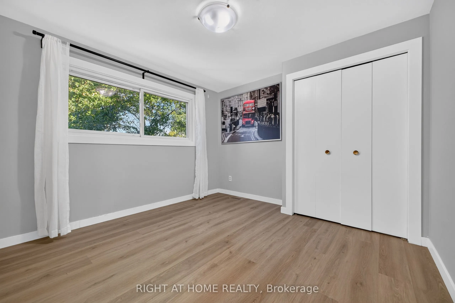
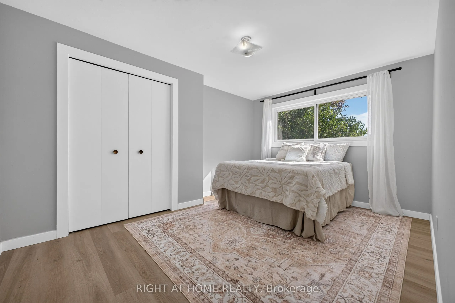
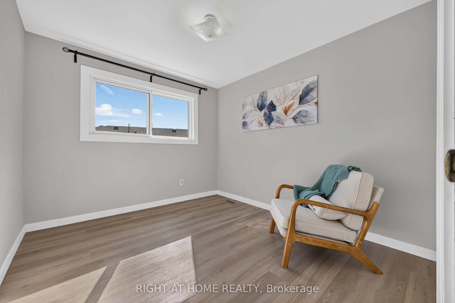
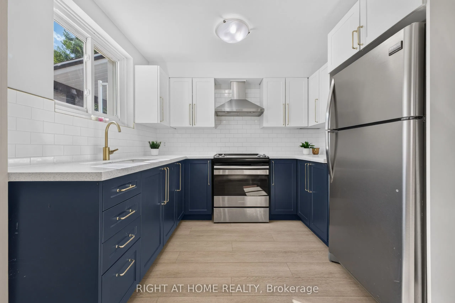
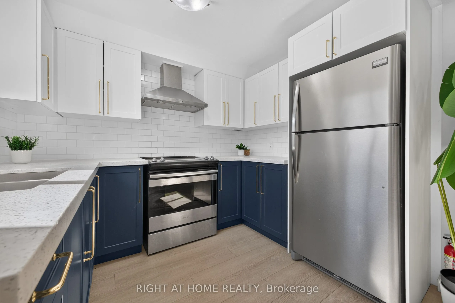
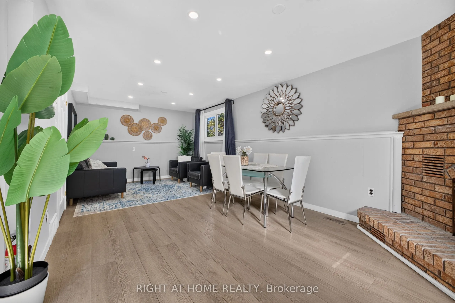
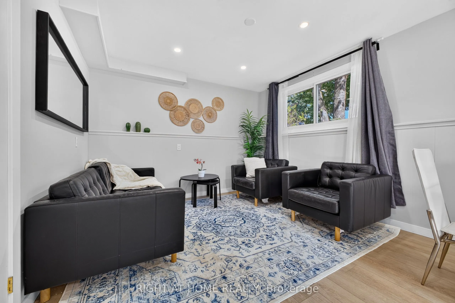
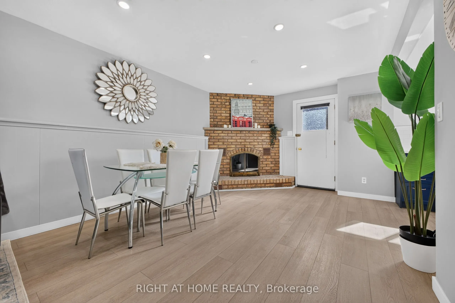
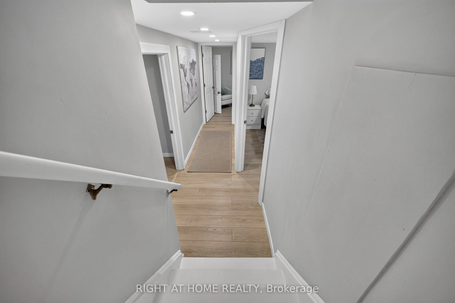
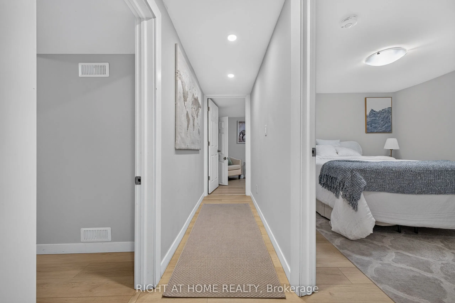
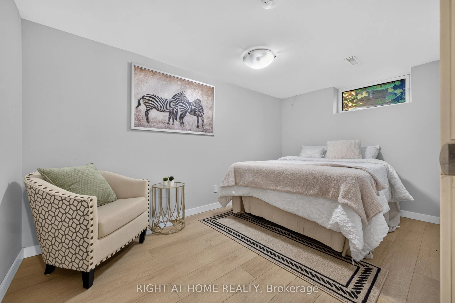
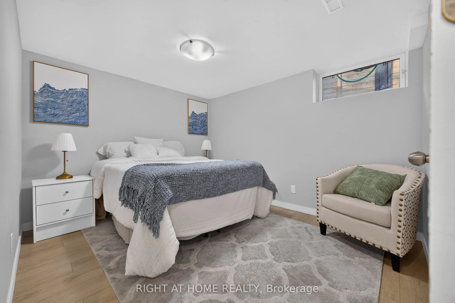
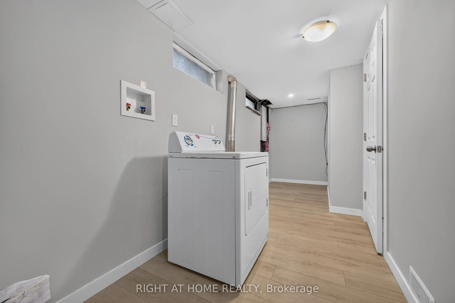
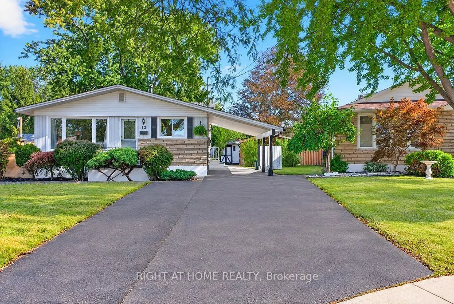
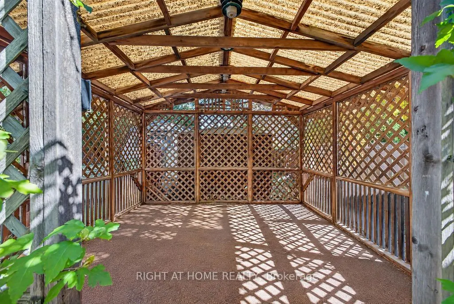
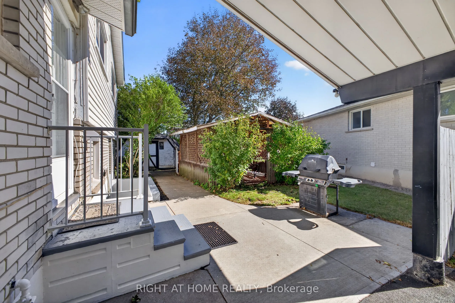
Welcome to 13 Crawford Drive, well over 2000 sq.ft of finished living space. A versatile 4-level backsplit situated on a large, pie-shaped lot surrounded by mature trees. This generously sized home offers a flexible layout with four bedrooms on the upper levels, plus two additional bedrooms on the l...ower levels. The lower level also features a renovated secondary kitchen, large above-grade windows, and its own separate entrance, offering excellent potential for extended family living or rental use .The main living area is bright and inviting, featuring a spacious living and dining room with an oversized window that fills the space with an abundance of natural light. Upgraded flooring throughout, complemented by pot lights and generous natural light, creates a warm, comfortable, and welcoming atmosphere. Step outside and enjoy the expansive pie-shaped backyard, offering plenty of space for outdoor entertaining, gardening, and family activities. Mature trees create a peaceful and private setting, while the carport and outdoor sheds provide convenient parking and additional storage. Numerous updates add value and peace of mind, including a new 200-amp electrical panel, new air conditioning, modern windows, and waterproofing with a backwater valve system, to name a few. Ideally located close to parks, schools, shopping, transit, and major roadways, 13 Crawford Drive offers space, flexibility, and convenience in a wonderful setting. Don't miss the opportunity to make this versatile property your next home!
Full Property Details
Interior
Bedrooms
4
Bedrooms Plus
2
Total Bedrooms
6
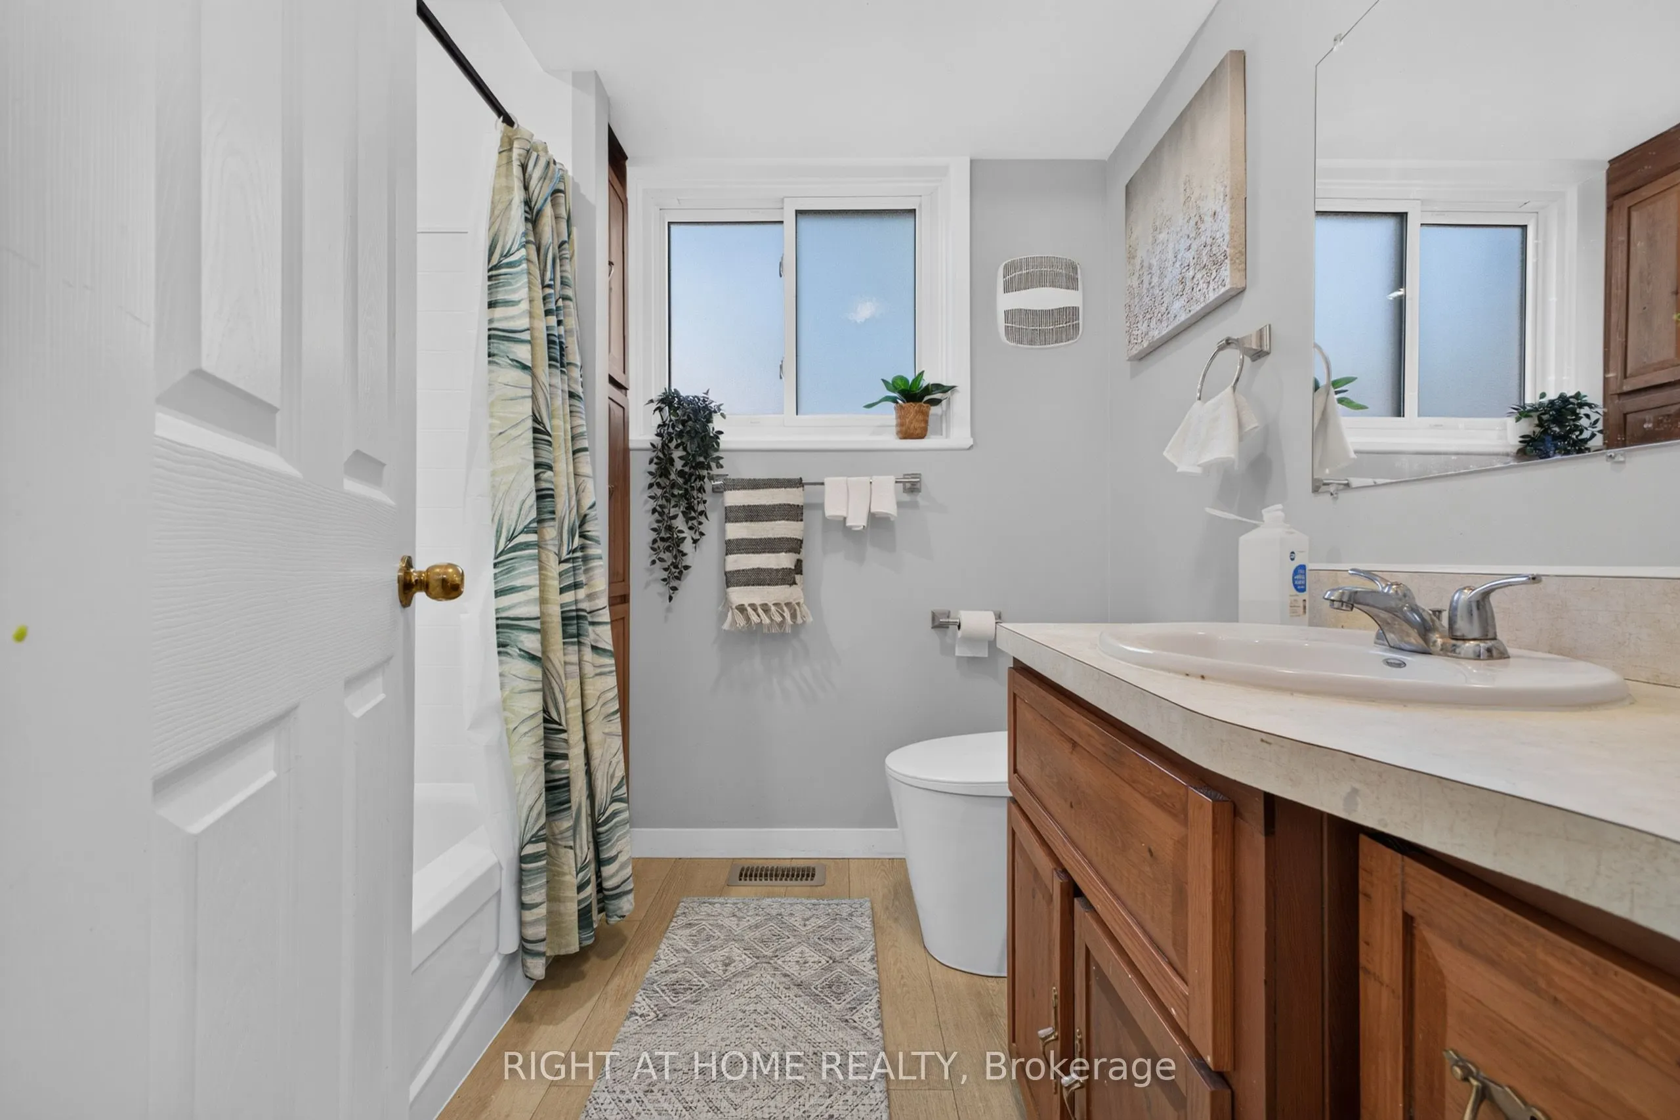
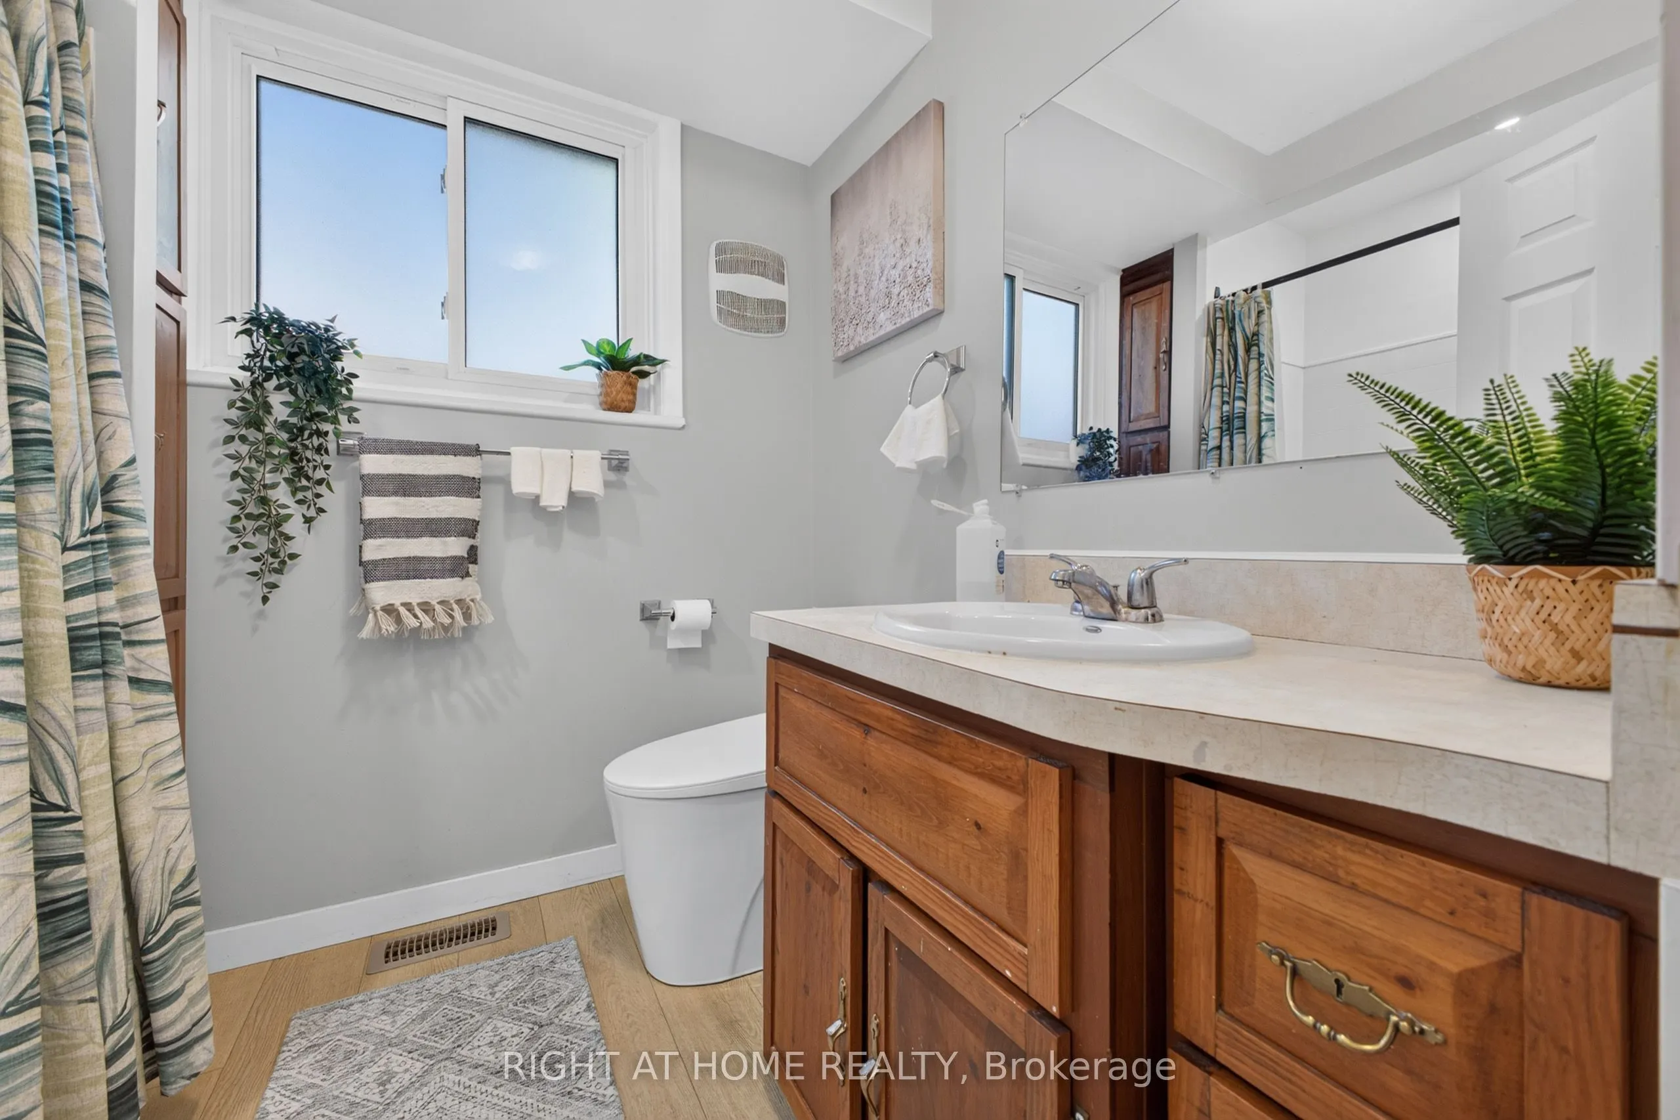
Washrooms
2
Square Footage
1100-1500 sqft
Basement
Separate Entrance,Finished,Full,Walk-Up
Heating Source
Gas
Heating Fuel
Forced Air
Air Conditioning
Central Air
Family Room
Yes
Kitchens
1
Kitchens Plus
1
Total Kitchens
2
Fireplace Features
Yes
Bedrooms
4
Bedrooms Plus
2
Total Bedrooms
6
Washrooms
2
Square Footage
1100-1500 sqft
Basement
Separate Entrance,Finished,Full,Walk-Up
Heating Source
Gas
Heating Fuel
Forced Air
Air Conditioning
Central Air
Family Room
Yes
Kitchens
1
Kitchens Plus
1
Total Kitchens
2
Fireplace Features
Yes
Exterior
Depth
150.0
Front
41.0
Driveway
Private
Lot Size
41 x 150.0 ft
Pool
None
Parking Spaces
2
Total Parking Spaces
3.00
Parking Description
Carport
Garage Spaces
1
Depth
150.0
Front
41.0
Driveway
Private
Lot Size
41 x 150.0 ft
Pool
None
Parking Spaces
2
Total Parking Spaces
3.00
Parking Description
Carport
Garage Spaces
1
Building Description
Style
Backsplit 4
Home Type
House
Subtype
Detached
Year Built
51-99
Property Orientation
East
Exterior Finish
Brick,Stone
Sewers
Sewer
Water Supply
Municipal
Possession Date
No Data
Style
Backsplit 4
Home Type
House
Subtype
Detached
Year Built
51-99
Property Orientation
East
Exterior Finish
Brick,Stone
Sewers
Sewer
Water Supply
Municipal
Possession Date
No Data
Community
Community
Kentley
Community
Kentley
Taxes & Fees
Taxes
$5,543.75 /yr
Tax Year
2026
Occupancy
Vacant
Taxes
$5,543.75 /yr
Tax Year
2026
Occupancy
Vacant
Room Types
Bedroom
-
Dimensions 10.01 x 9.42 feet
94.29 sqft
Bedroom
-
Dimensions 12.5 x 8.01 feet
100.12 sqft
Bedroom 2
-
Dimensions 12.5 x 8.01 feet
100.12 sqft
Bedroom 3
-
Dimensions 11.42 x 9.09 feet
103.81 sqft
Bedroom 4
-
Dimensions 10.17 x 9.09 feet
92.45 sqft
Dining Room
-
Dimensions 9.84 x 11.58 feet
113.95 sqft
Family Room
-
Dimensions 23.43 x 10.99 feet
257.5 sqft
Kitchen
-
Dimensions 13.12 x 7.91 feet
103.78 sqft
Kitchen
-
Dimensions 13.42 x 7.91 feet
106.15 sqft
Living Room
-
Dimensions 12.17 x 11.58 feet
140.93 sqft
Primary Bedroom
-
Dimensions 12.07 x 10.17 feet
122.75 sqft
Similar Properties(No results)
Mortgage Calculator
Calculate your estimated monthly mortgage payment
Price
$778,000
$
%
%
Total cost of mortgage
$0
Monthly payment
By clicking Save, we will calculate your estimated mortgage for all properties using the saved values (down payment percentage, interest rate, and amortization).
The accuracy and applicability of this calculator are not guaranteed.