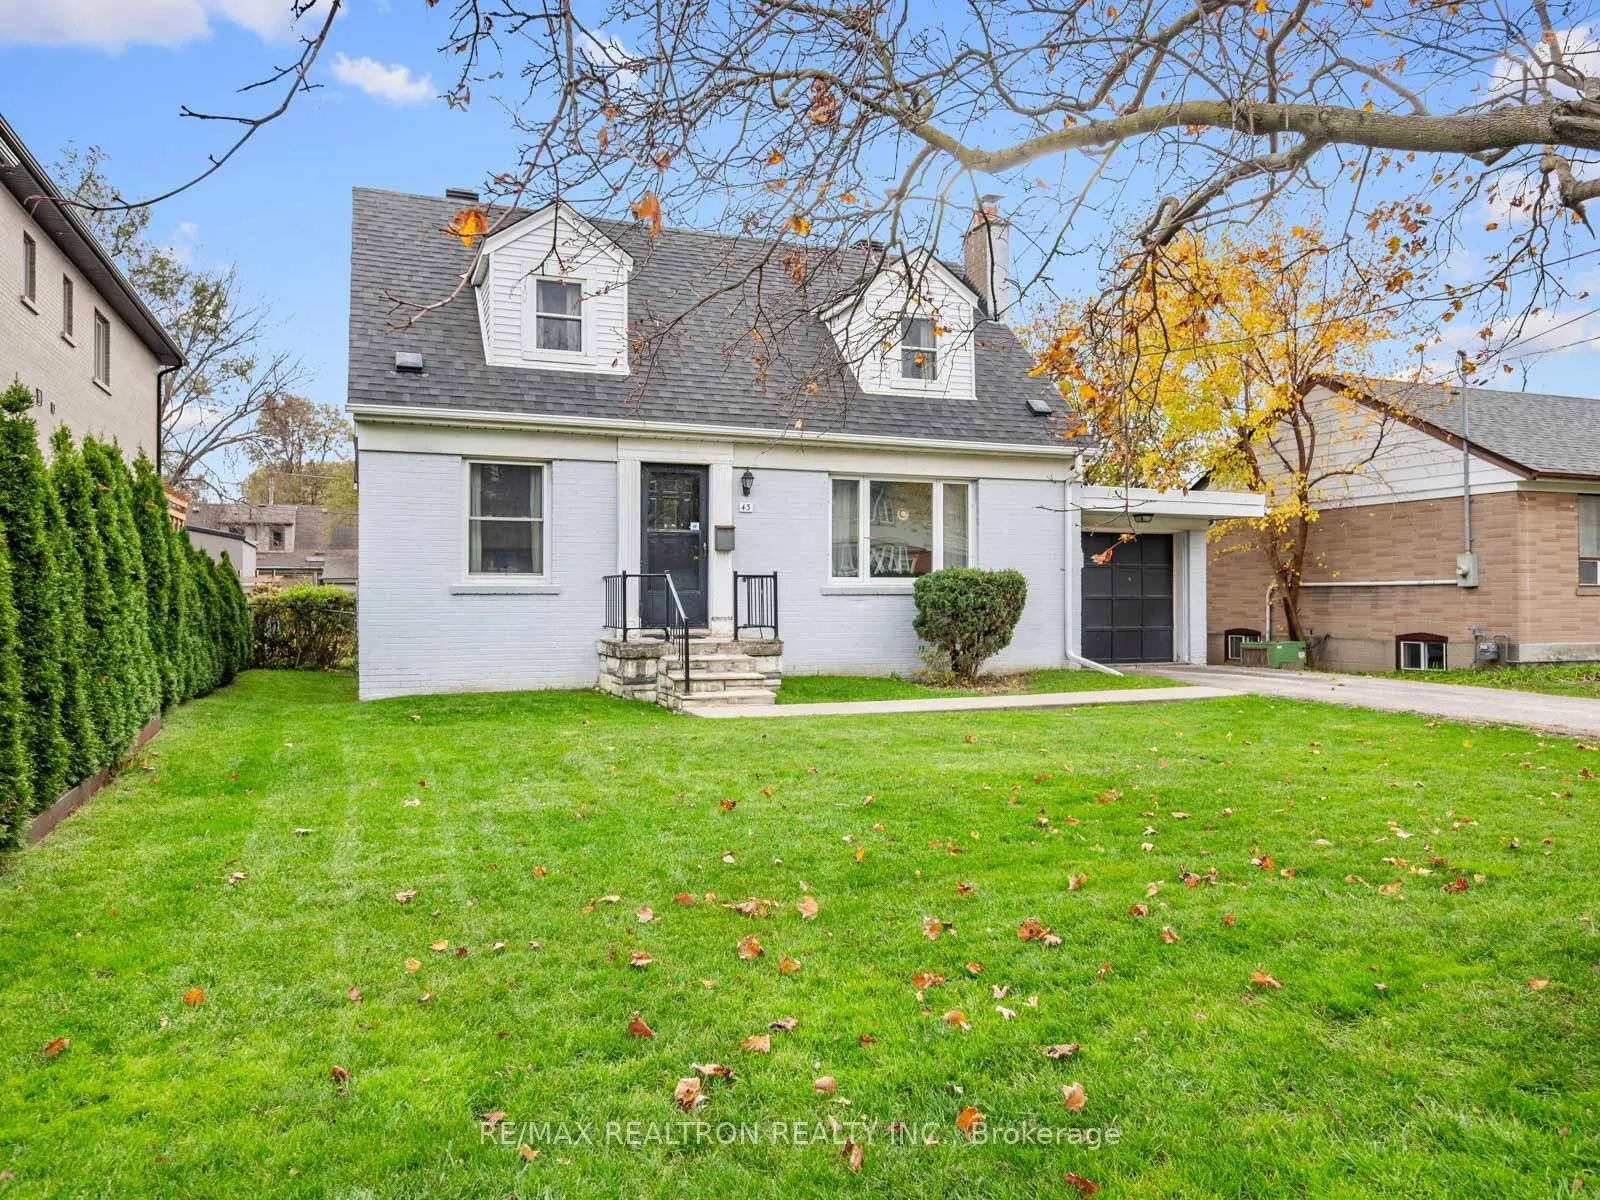
Welcome to 43 Luverne Avenue, a charming 1.5-storey home tucked into a quiet, family-friendly pocket of Clanton Park. Set on a beautiful 55 x 120 ft lot, this is a property full of possibility, whether you want to move in and make it your own, renovate to your taste, or design and build the dream ho...me you have been picturing for years.Inside, the home offers 3 bedrooms and 2 bathrooms. Two sizeable bedrooms upstairs give everyone room to settle in, while the main floor bedroom adds flexibility as a guest room, home office or a comfortable option for anyone who prefers to skip the stairs. A full bathroom plus a convenient 2-piece bath keep busy mornings running smoothly.Outside, the generous lot is the real showpiece. Picture summer barbecues, room for kids and pets to roam, a garden of your own, or the footprint for a custom build. A 1-car garage and a private driveway that fits 3 cars mean parking is never a puzzle, a true luxury in the city.For investors, the lot size, location and transit access make this a compelling long-term opportunity. For end users, it is a rare chance to plant roots on a premium lot in one of North York's most sought-after neighbourhoods.Everyday life here is easy. Wilson subway station is just a few minutes' walk away, making trips downtown simple. Stroll to local shops and restaurants, spend weekends on the trails and open green space of Earl Bales Park, and enjoy being only minutes from Yorkdale Shopping Centre for dining and shopping.A quiet street, a beautiful lot and a location that keeps you connected. Whatever your vision, 43 Luverne Avenue is ready to bring it to life.
Full Property Details
Interior
Bedrooms
3
Total Bedrooms
3
Washrooms
2
Square Footage
1100-1500 sqft
Basement
Unfinished
Heating Source
Oil
Heating Fuel
Forced Air
Air Conditioning
Central Air
Family Room
No
Kitchens
1
Total Kitchens
1
Fireplace Features
Yes
Bedrooms
3
Total Bedrooms
3
Washrooms
2
Square Footage
1100-1500 sqft
Basement
Unfinished
Heating Source
Oil
Heating Fuel
Forced Air
Air Conditioning
Central Air
Family Room
No
Kitchens
1
Total Kitchens
1
Fireplace Features
Yes
Exterior
Depth
120.0
Front
55.0
Lot Size
55 x 120.0 ft
Pool
None
Parking Spaces
3
Total Parking Spaces
4.00
Parking Description
Attached
Garage Spaces
1
Depth
120.0
Front
55.0
Lot Size
55 x 120.0 ft
Pool
None
Parking Spaces
3
Total Parking Spaces
4.00
Parking Description
Attached
Garage Spaces
1
Building Description
Style
1 1/2 Storey
Home Type
House
Subtype
Detached
Property Orientation
South
Exterior Finish
Brick
Sewers
Sewer
Water Supply
Municipal
Possession Date
No Data
Style
1 1/2 Storey
Home Type
House
Subtype
Detached
Property Orientation
South
Exterior Finish
Brick
Sewers
Sewer
Water Supply
Municipal
Possession Date
No Data
Community
Community
Clanton Park
Community
Clanton Park
Taxes & Fees
Taxes
$5,452 /yr
Tax Year
2025
Occupancy
Owner
Taxes
$5,452 /yr
Tax Year
2025
Occupancy
Owner
Room Types
Bedroom
-
Dimensions 11.52 x 10.33 feet
119 sqft
Bedroom
-
Dimensions 12.01 x 9.58 feet
115.06 sqft
Bedroom
-
Dimensions 13.91 x 12.01 feet
167.06 sqft
Dining Room
-
Dimensions 9.15 x 10.99 feet
100.56 sqft
Kitchen
-
Dimensions 9.15 x 11.58 feet
105.96 sqft
Living Room
-
Dimensions 16.93 x 11.32 feet
191.65 sqft
Other
-
Dimensions 29.99 x 23.33 feet
699.67 sqft
Similar Properties(No results)
Mortgage Calculator
Calculate your estimated monthly mortgage payment
Price
$939,995
$
%
%
Monthly payment
By clicking Save, we will calculate your estimated mortgage for all properties using the saved values (down payment percentage, interest rate, and amortization).
The accuracy and applicability of this calculator are not guaranteed.