Sign In or Create a Free Account to see full details of this property
Key Facts
Key facts for 3216 Robert Brown Boulevard
Property Type
House, 2-Storey
Parking
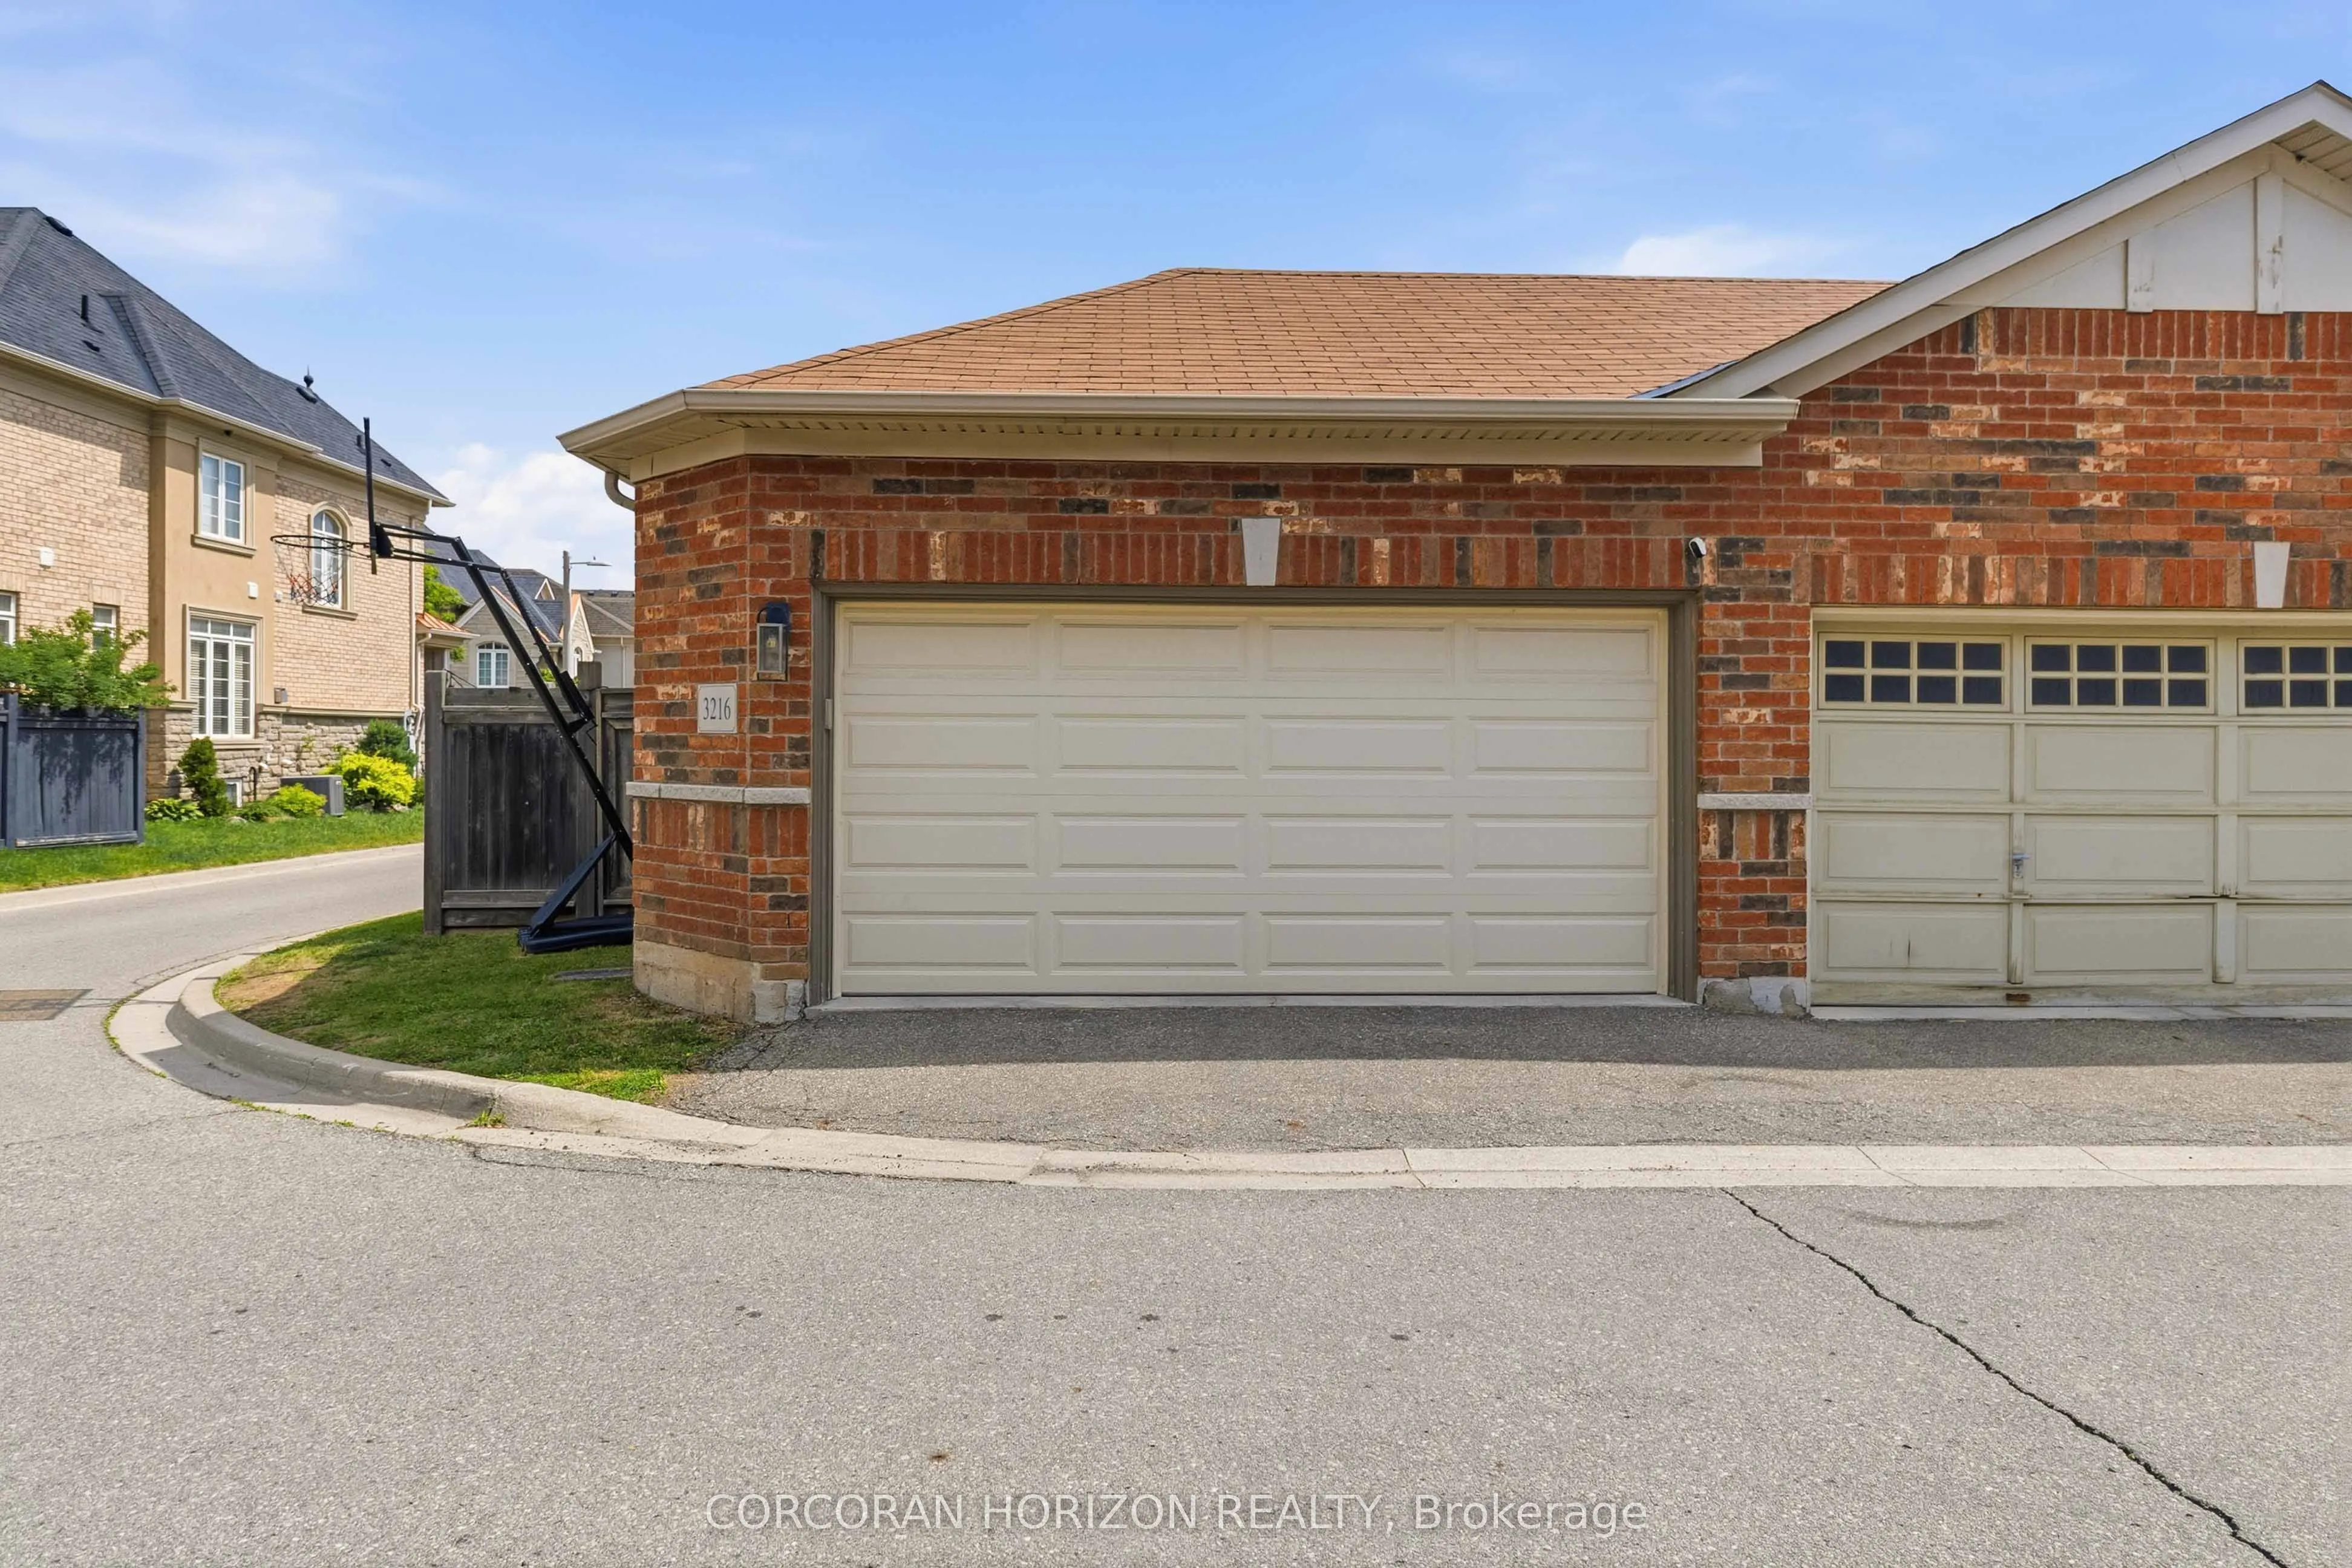
Detached 2 garage, 2 parking
MLS #
W13875416
Size
1500-2000 sqft
Basement
Finished
Listed on
2026-10-08
Lot size
25 x 98.52
Tax
$5,600.38 /yr
Days on Market
5
Approximate Age
6-15
Maintenance Fee
-
Description
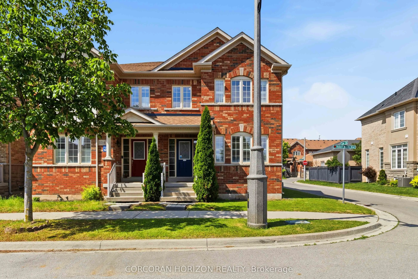
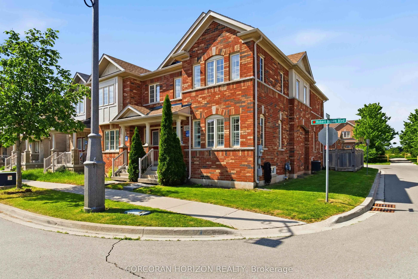
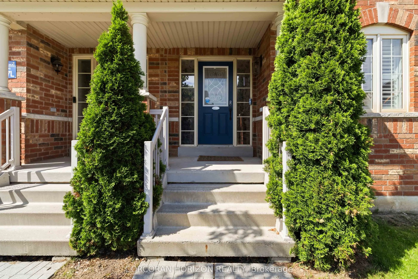
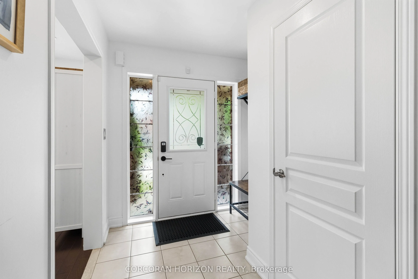
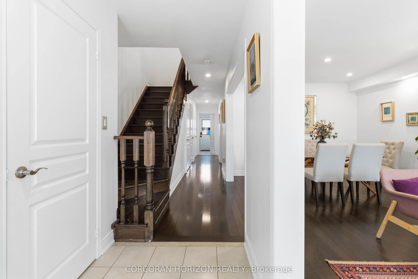
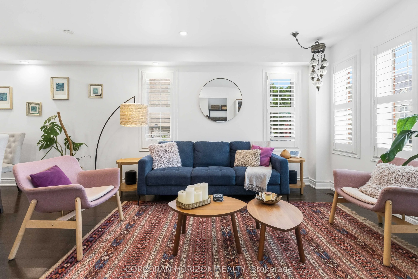
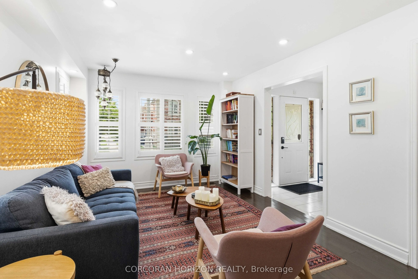
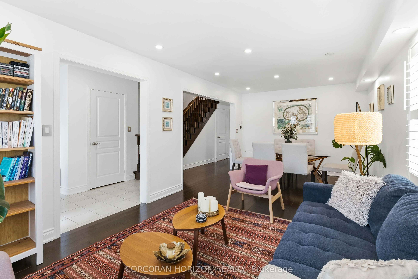
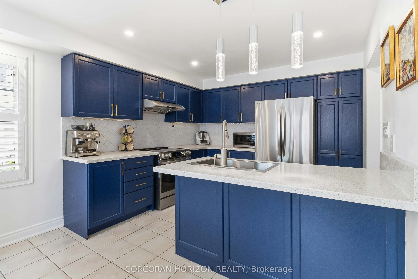
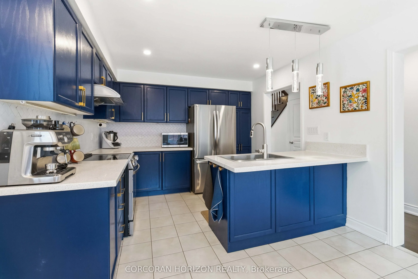
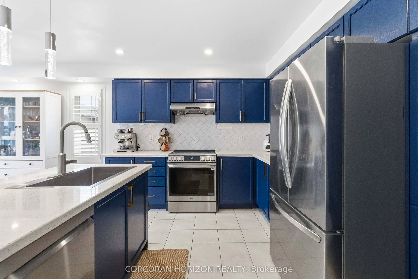
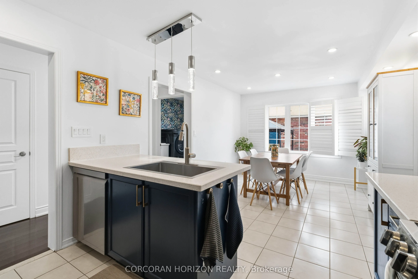
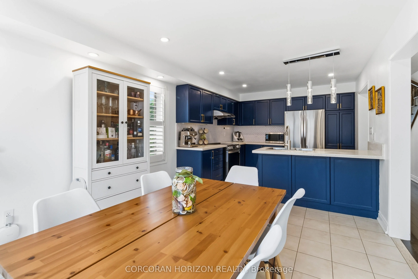
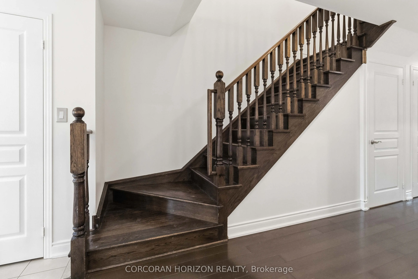
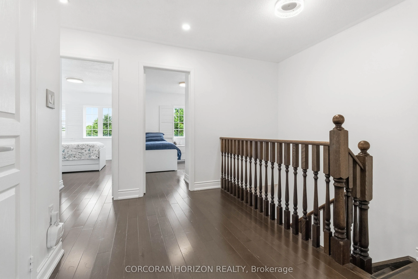
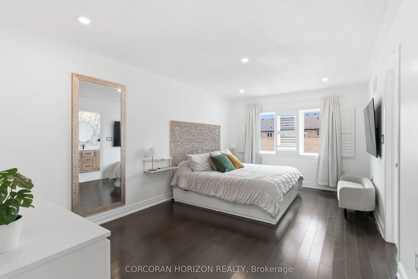
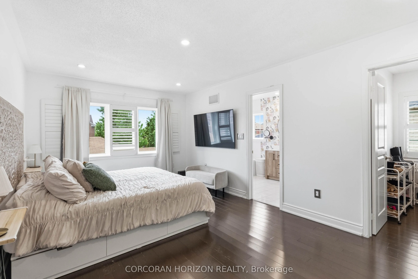
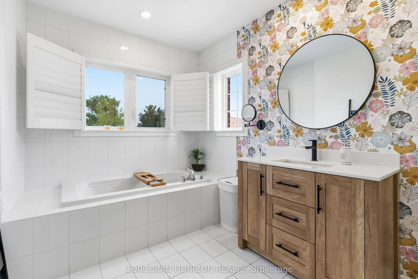
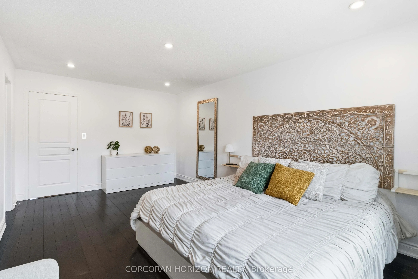
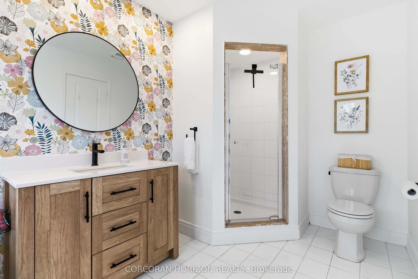
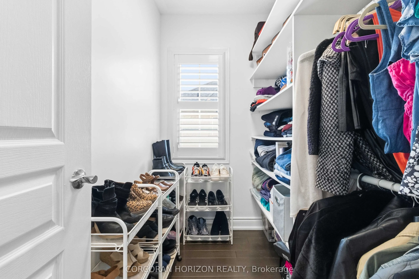
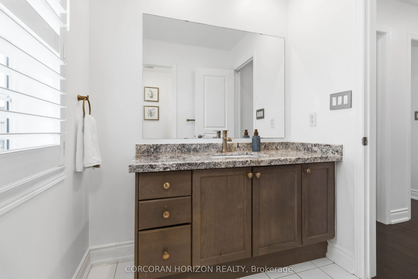
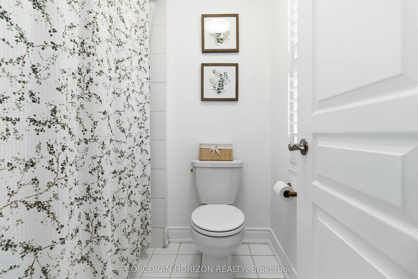
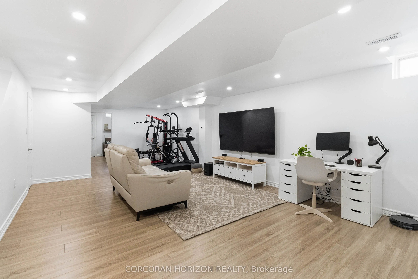
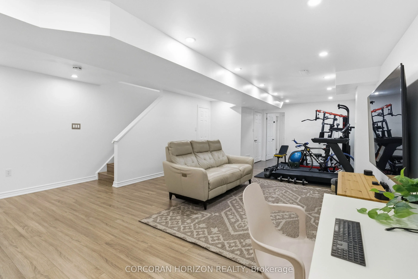
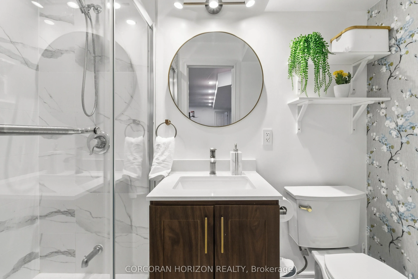
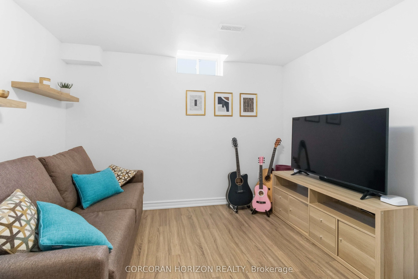
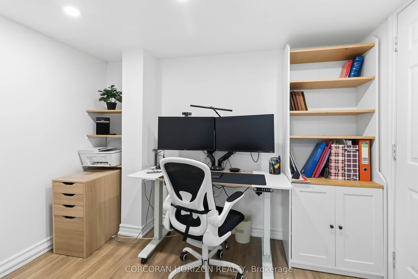
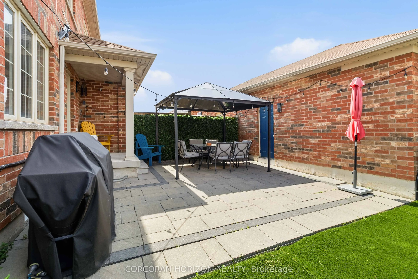
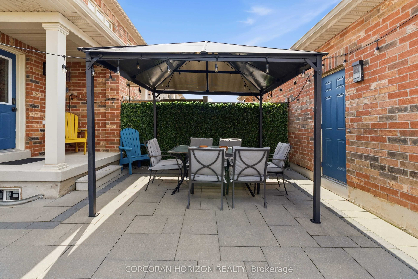
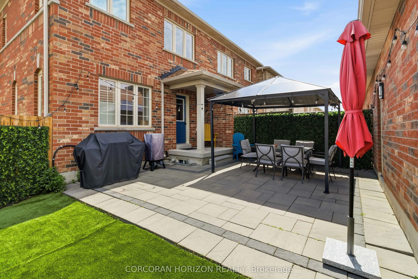
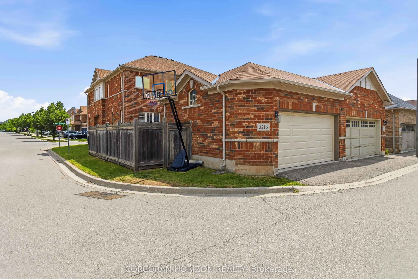
Welcome to 3216 Robert Brown Boulevard in Oakville's Glenorchy neighbourhood. Designed for everyday family life, this home offers a bright kitchen with updated appliances (2024), a separate family room, convenient main-floor laundry, and three spacious bedrooms upstairs. The primary bedroom includes... a walk-in closet and private ensuite, while California shutters and pot lights add warmth throughout.The finished lower level includes a fourth bedroom, a three-piece bathroom, and flexible space for a recreation room, home office or gym. Recent improvements include a new roof (2024), insulated smart garage door, EV charger, energy-efficient LED lighting, updated electrical outlets and switches, and wired internet connections on every floor. The hot water tank was replaced in June 2026 and includes digital temperature control. Updated closet systems add useful storage.Enjoy morning coffee on the welcoming front porch, with Sixteen Mile Sports Complex, parks, trails, schools and shopping nearby. With space to come together and room for everyone to make their own, this is a lovely place to feel at home.
Full Property Details
Interior
Bedrooms
3
Bedrooms Plus
1
Total Bedrooms
4
Washrooms
4
Square Footage
1500-2000 sqft
Basement
Finished
Heating Source
Gas
Heating Fuel
Forced Air
Air Conditioning
Central Air
Family Room
No
Kitchens
1
Total Kitchens
1
Fireplace Features
Yes
Bedrooms
3
Bedrooms Plus
1
Total Bedrooms
4
Washrooms
4
Square Footage
1500-2000 sqft
Basement
Finished
Heating Source
Gas
Heating Fuel
Forced Air
Air Conditioning
Central Air
Family Room
No
Kitchens
1
Total Kitchens
1
Fireplace Features
Yes
Exterior
Depth
98.52
Front
25.18
Acreage
< .50
Driveway
Private
Lot Size
25 x 98.52 ft
Pool
None
Parking Spaces
2
Total Parking Spaces
2.00
Parking Description
Detached
Garage Spaces
2
Zoning
GU
Depth
98.52
Front
25.18
Acreage
< .50
Driveway
Private
Lot Size
25 x 98.52 ft
Pool
None
Parking Spaces
2
Total Parking Spaces
2.00
Parking Description
Detached
Garage Spaces
2
Zoning
GU
Building Description
Style
2-Storey
Home Type
House
Subtype
Semi-Detached
Year Built
6-15
Property Orientation
East
Exterior Finish
Brick
Sewers
Sewer
Water Supply
Municipal
Possession Date
11/30/2026
Style
2-Storey
Home Type
House
Subtype
Semi-Detached
Year Built
6-15
Property Orientation
East
Exterior Finish
Brick
Sewers
Sewer
Water Supply
Municipal
Possession Date
11/30/2026
Community
Community
Glenorchy
Community
Glenorchy
Taxes & Fees
Taxes
$5,600.38 /yr
Tax Year
2025
Occupancy
Owner
Taxes
$5,600.38 /yr
Tax Year
2025
Occupancy
Owner
Room Types
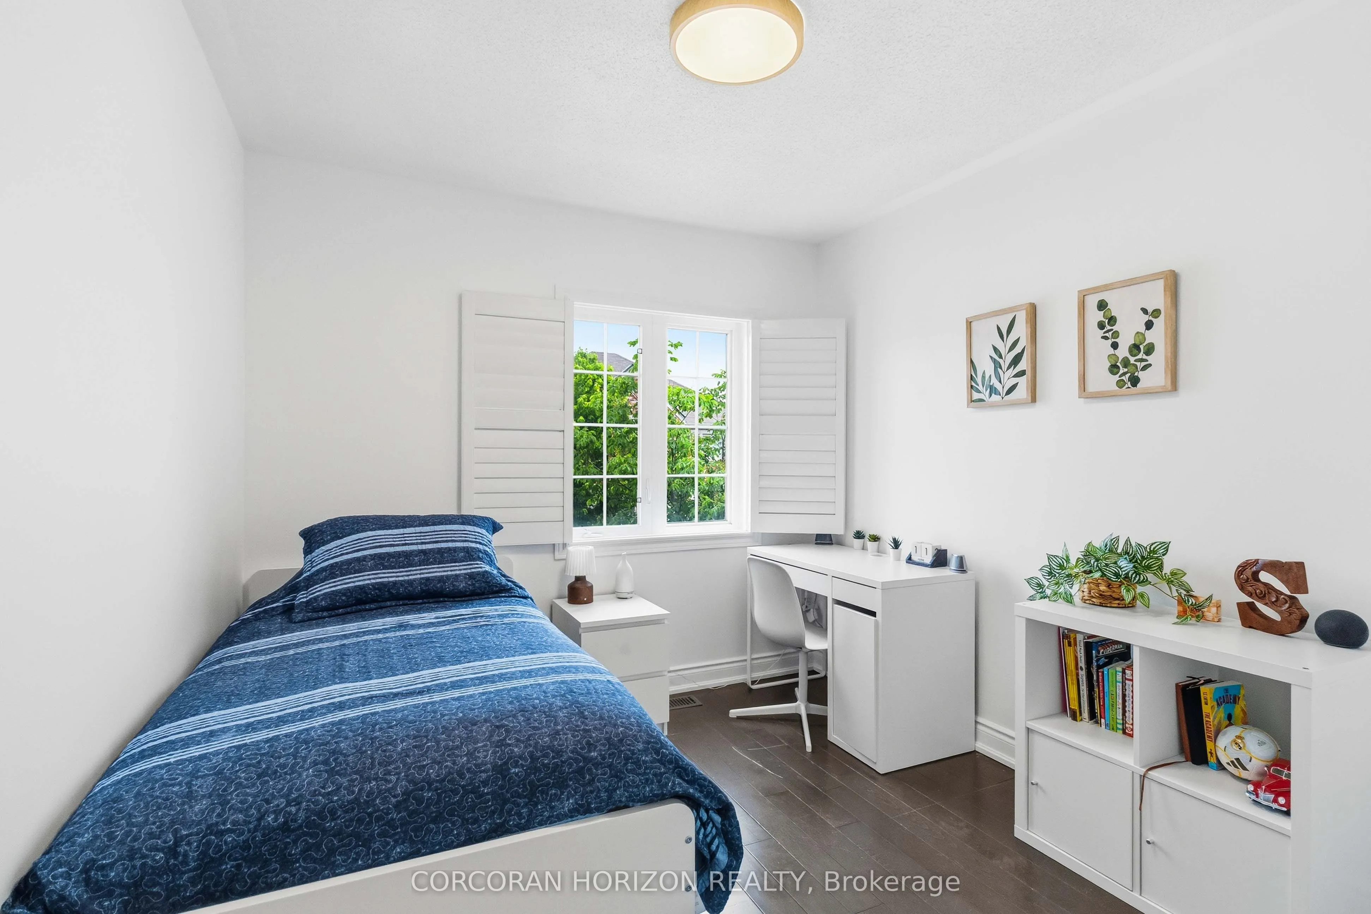
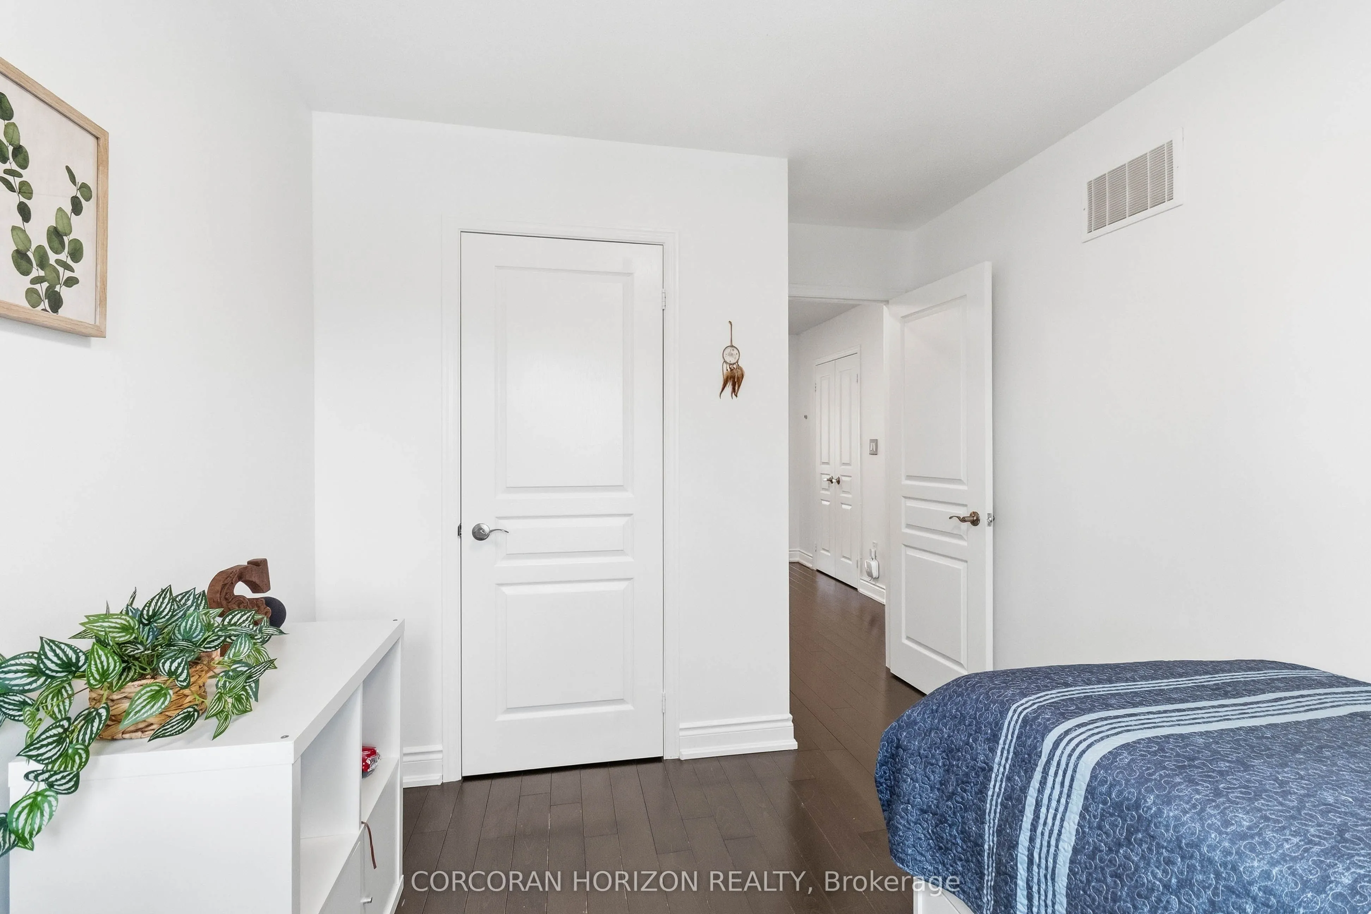
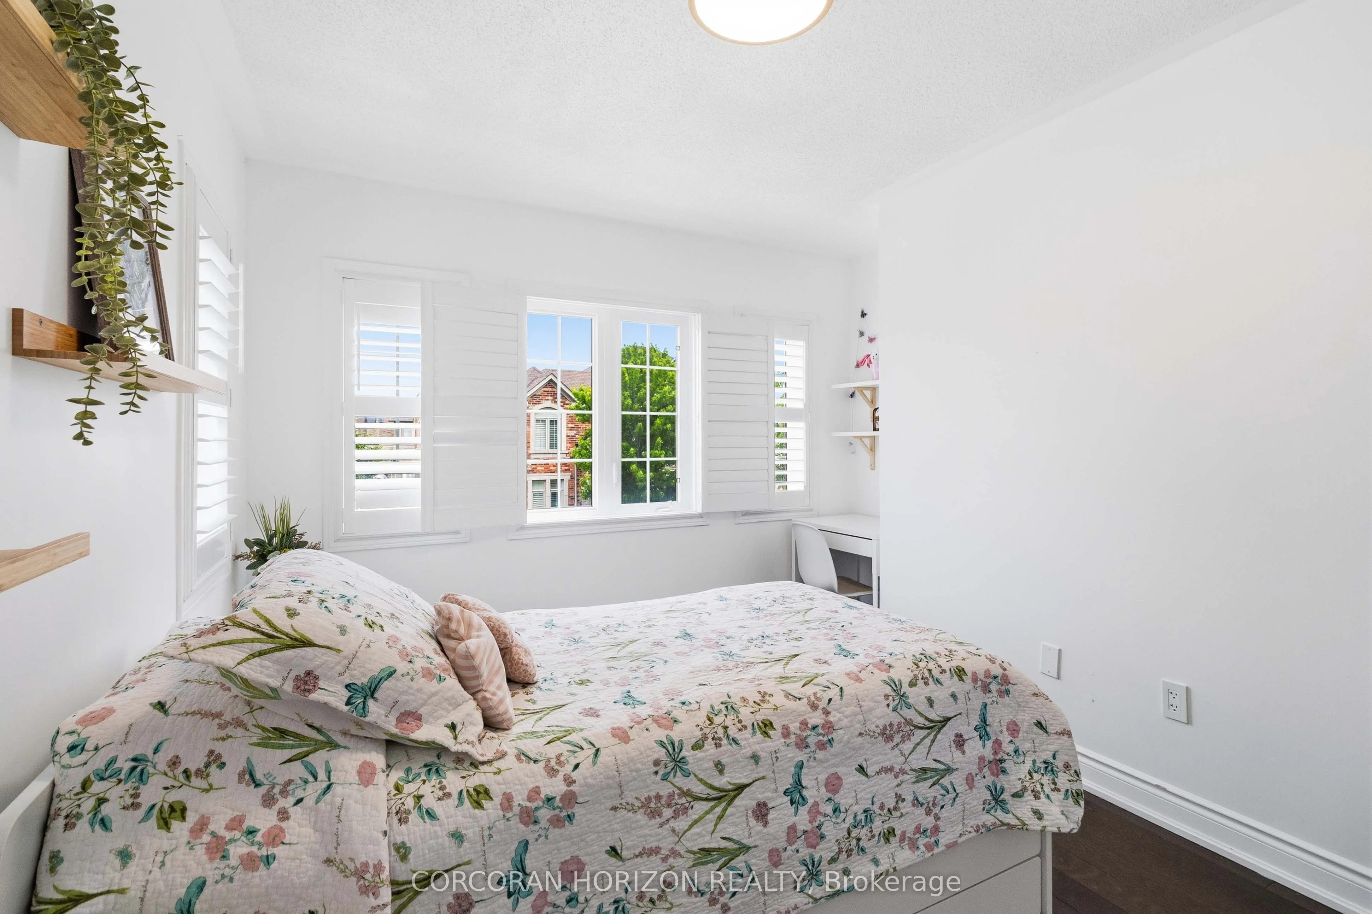
Bedroom 2
Hardwood Floor, Closet, Large Window
Dimensions 9.97 x 9.19 feet
91.62 sqft
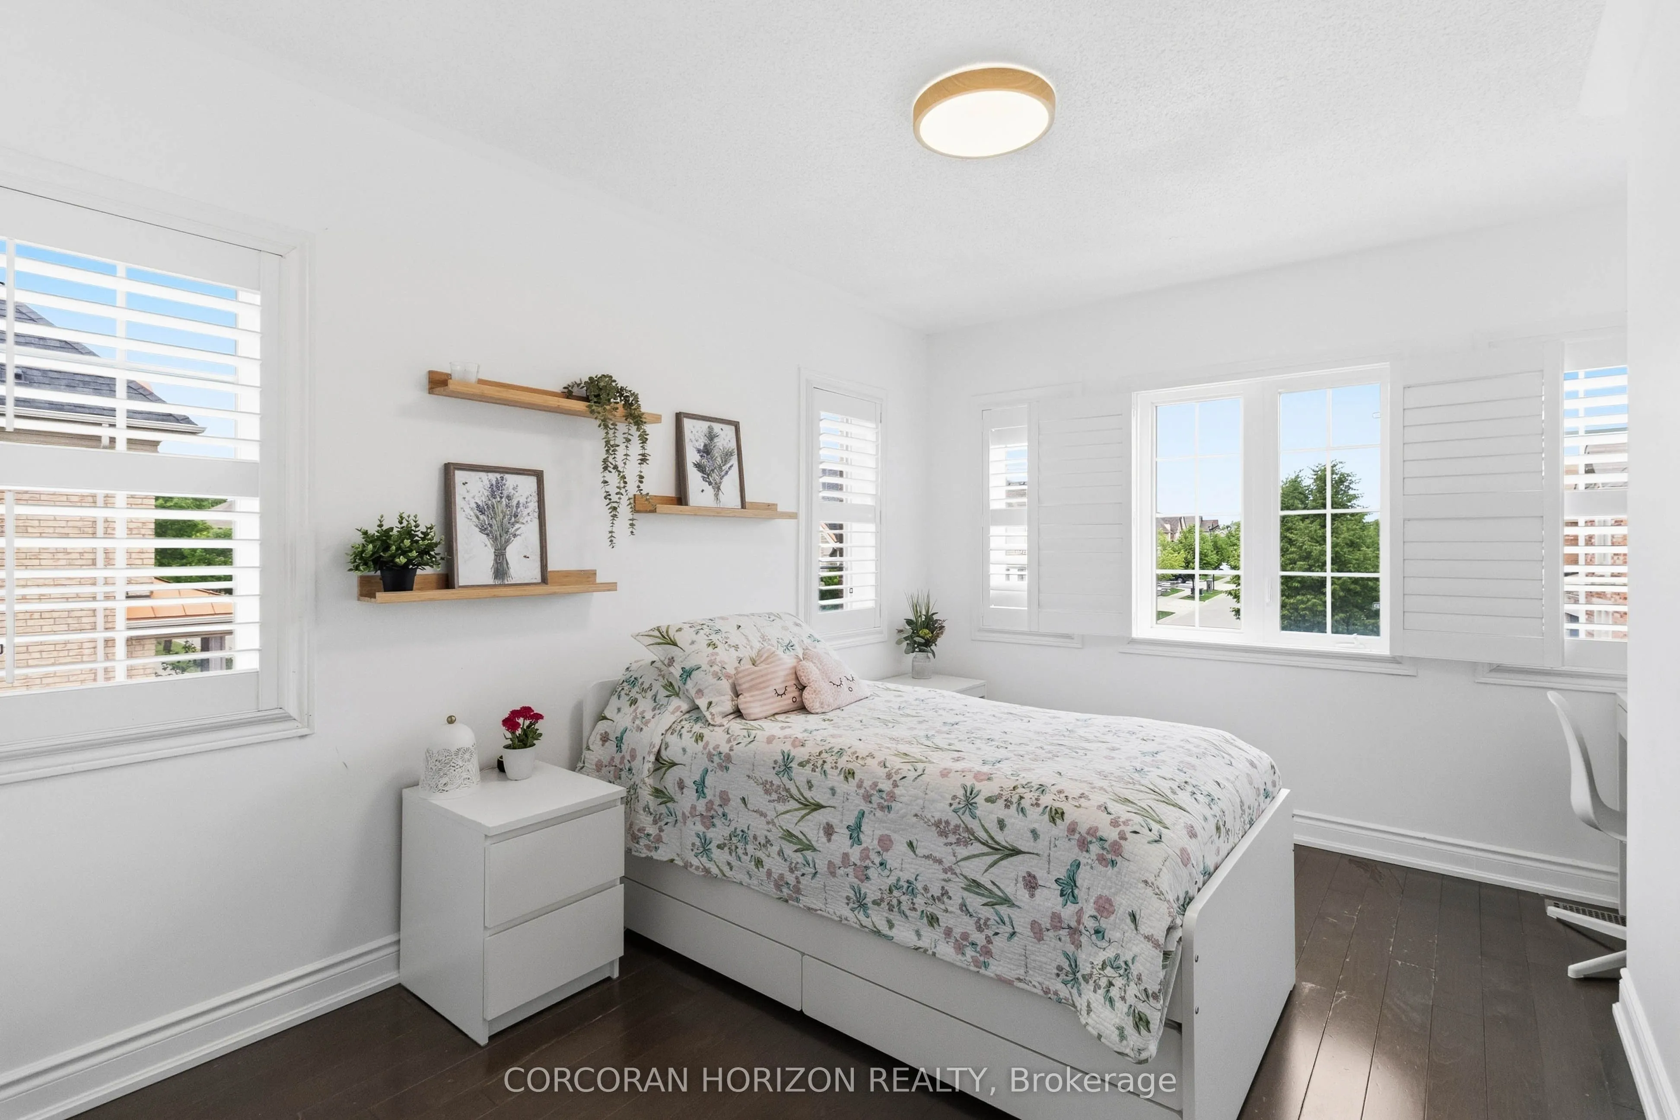
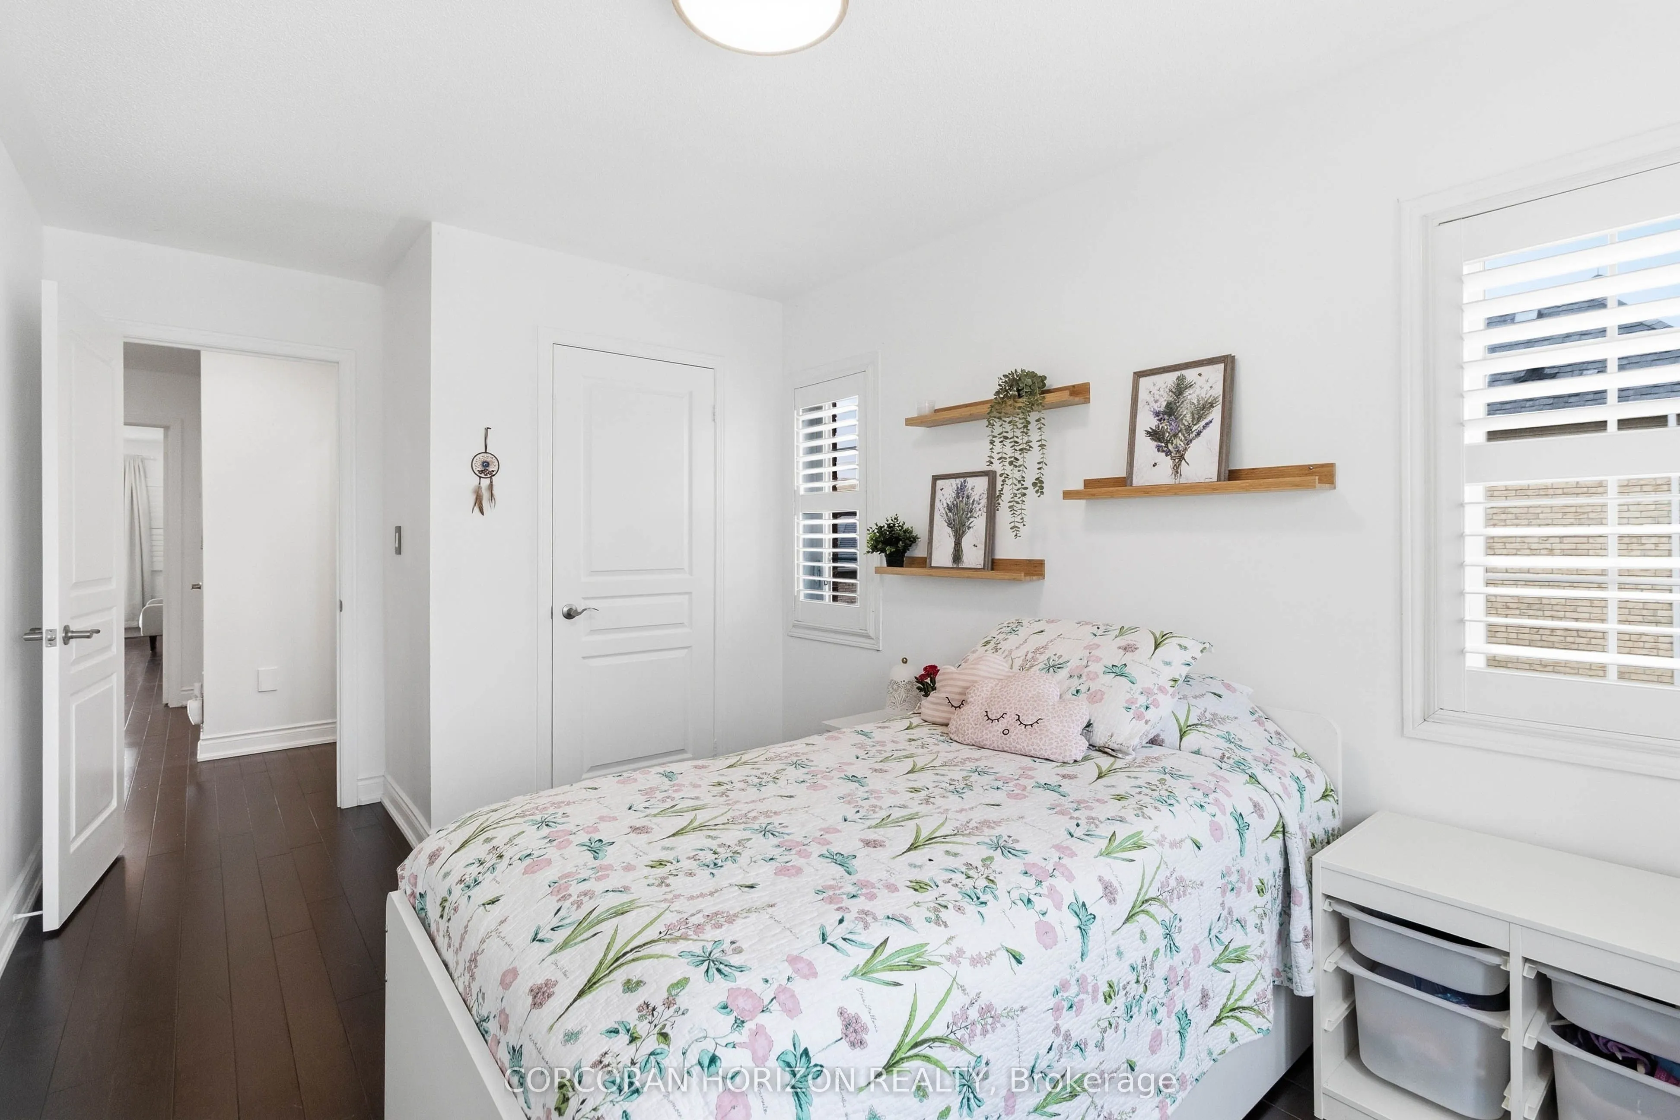
Bedroom 3
Hardwood Floor, Closet, Large Window
Dimensions 12.6 x 8.99 feet
113.27 sqft
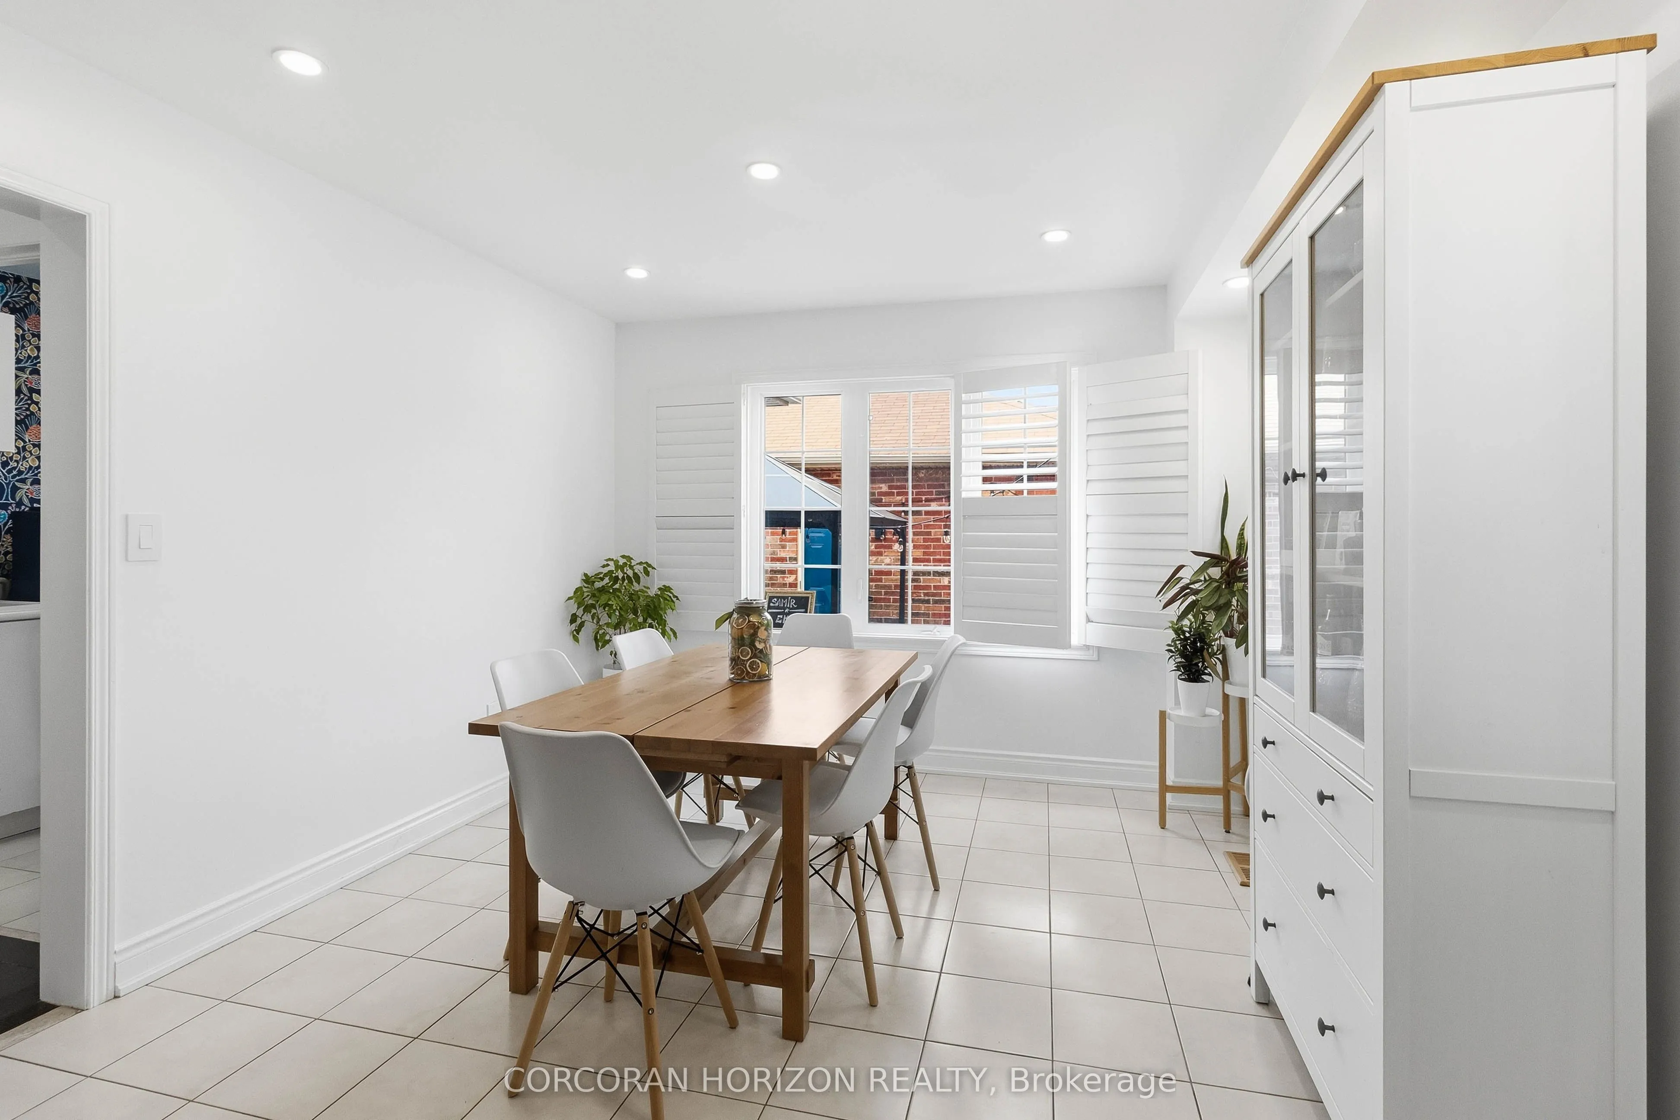
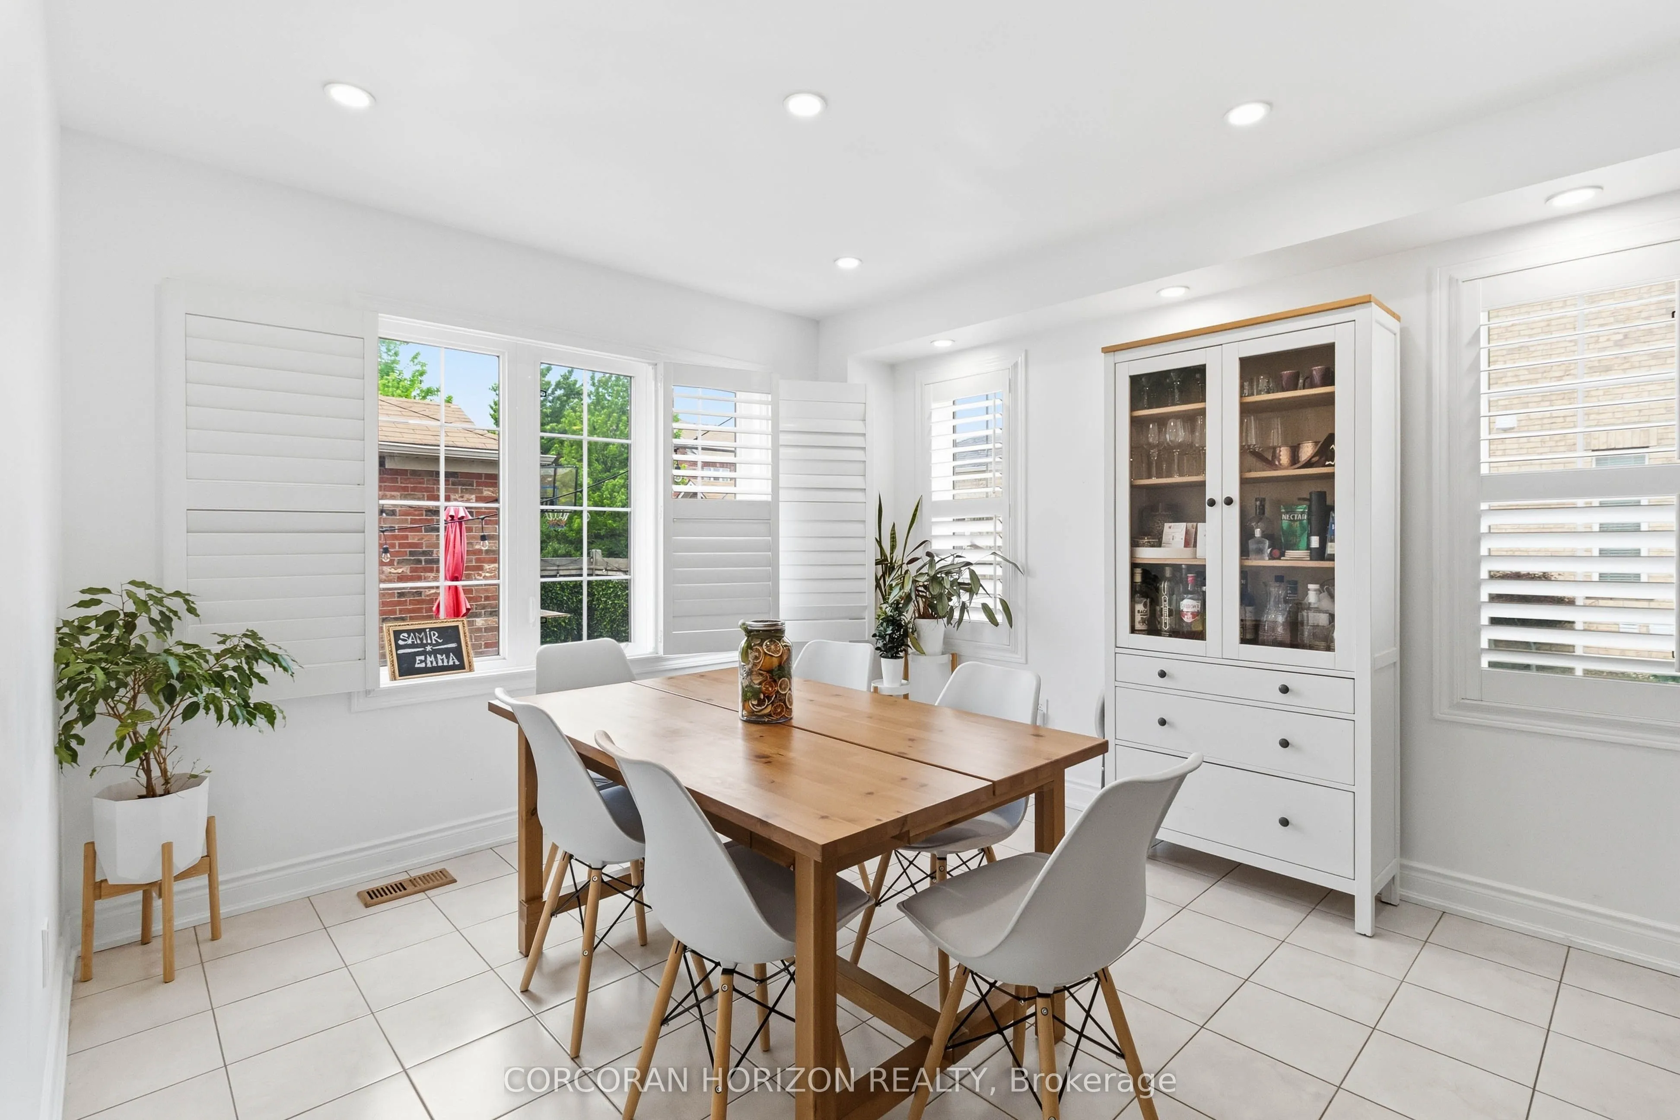
Breakfast
Large Window
Dimensions 12.17 x 10.99 feet
133.75 sqft
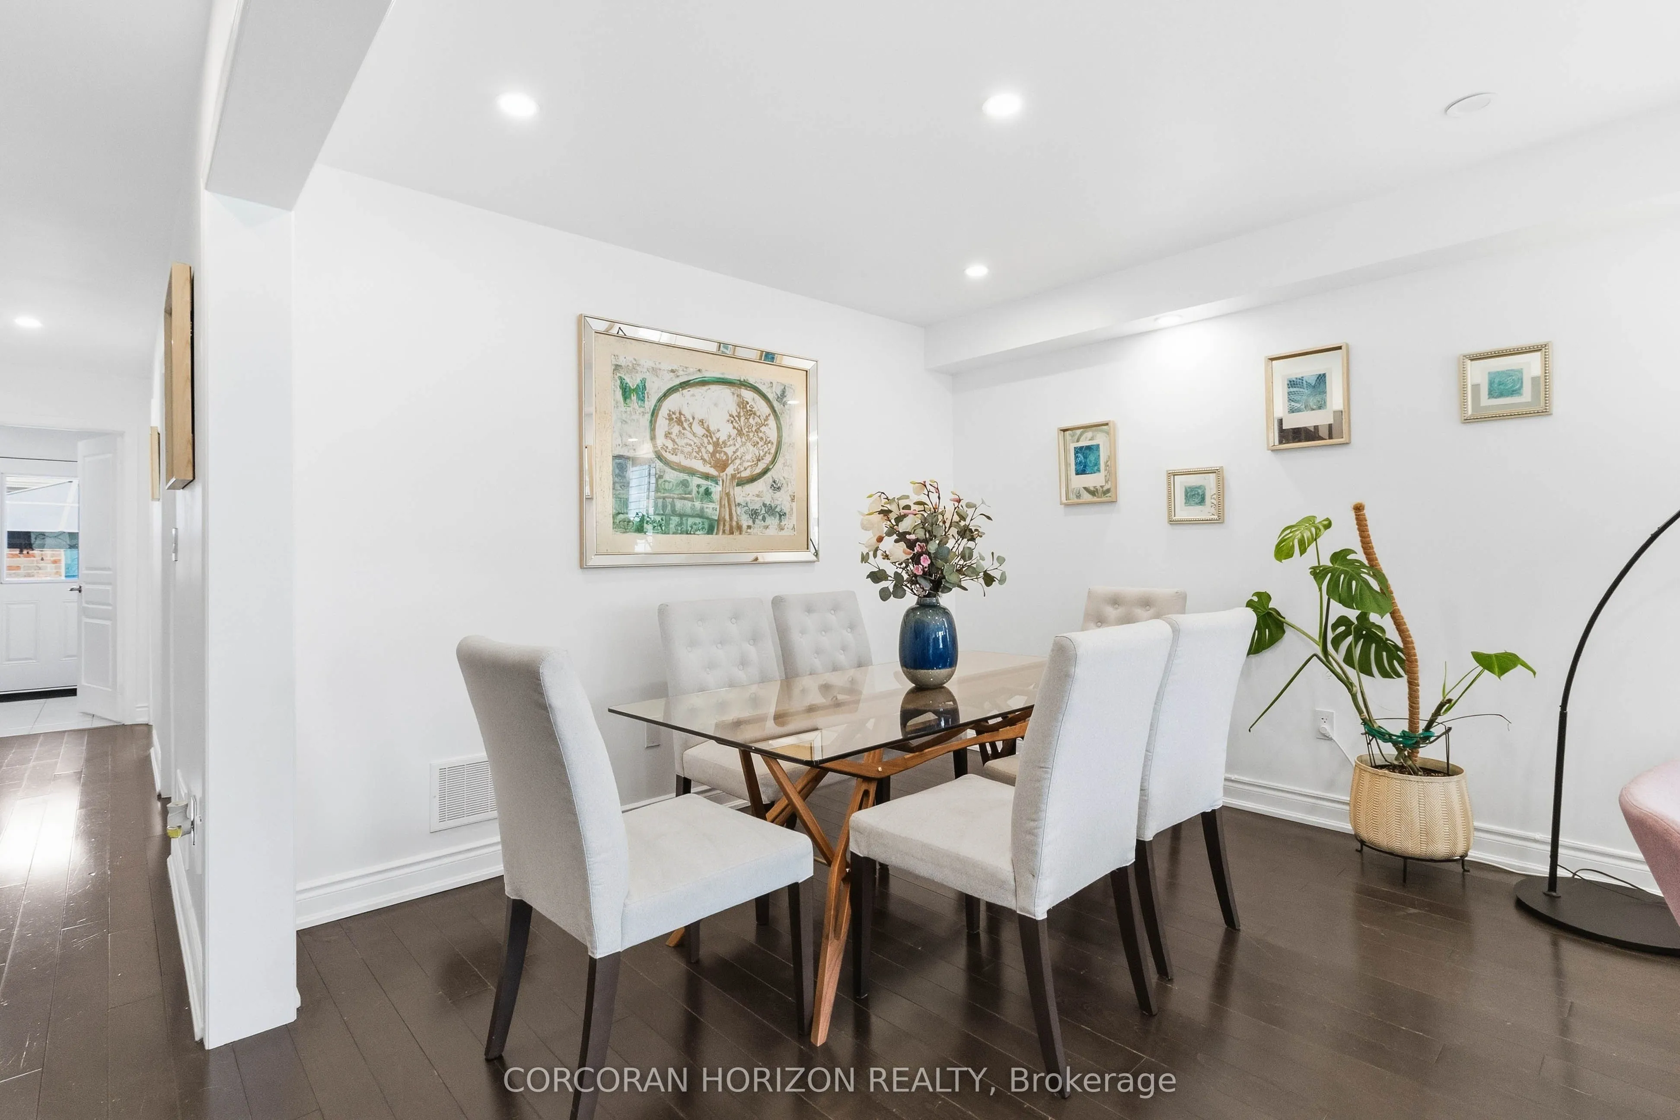
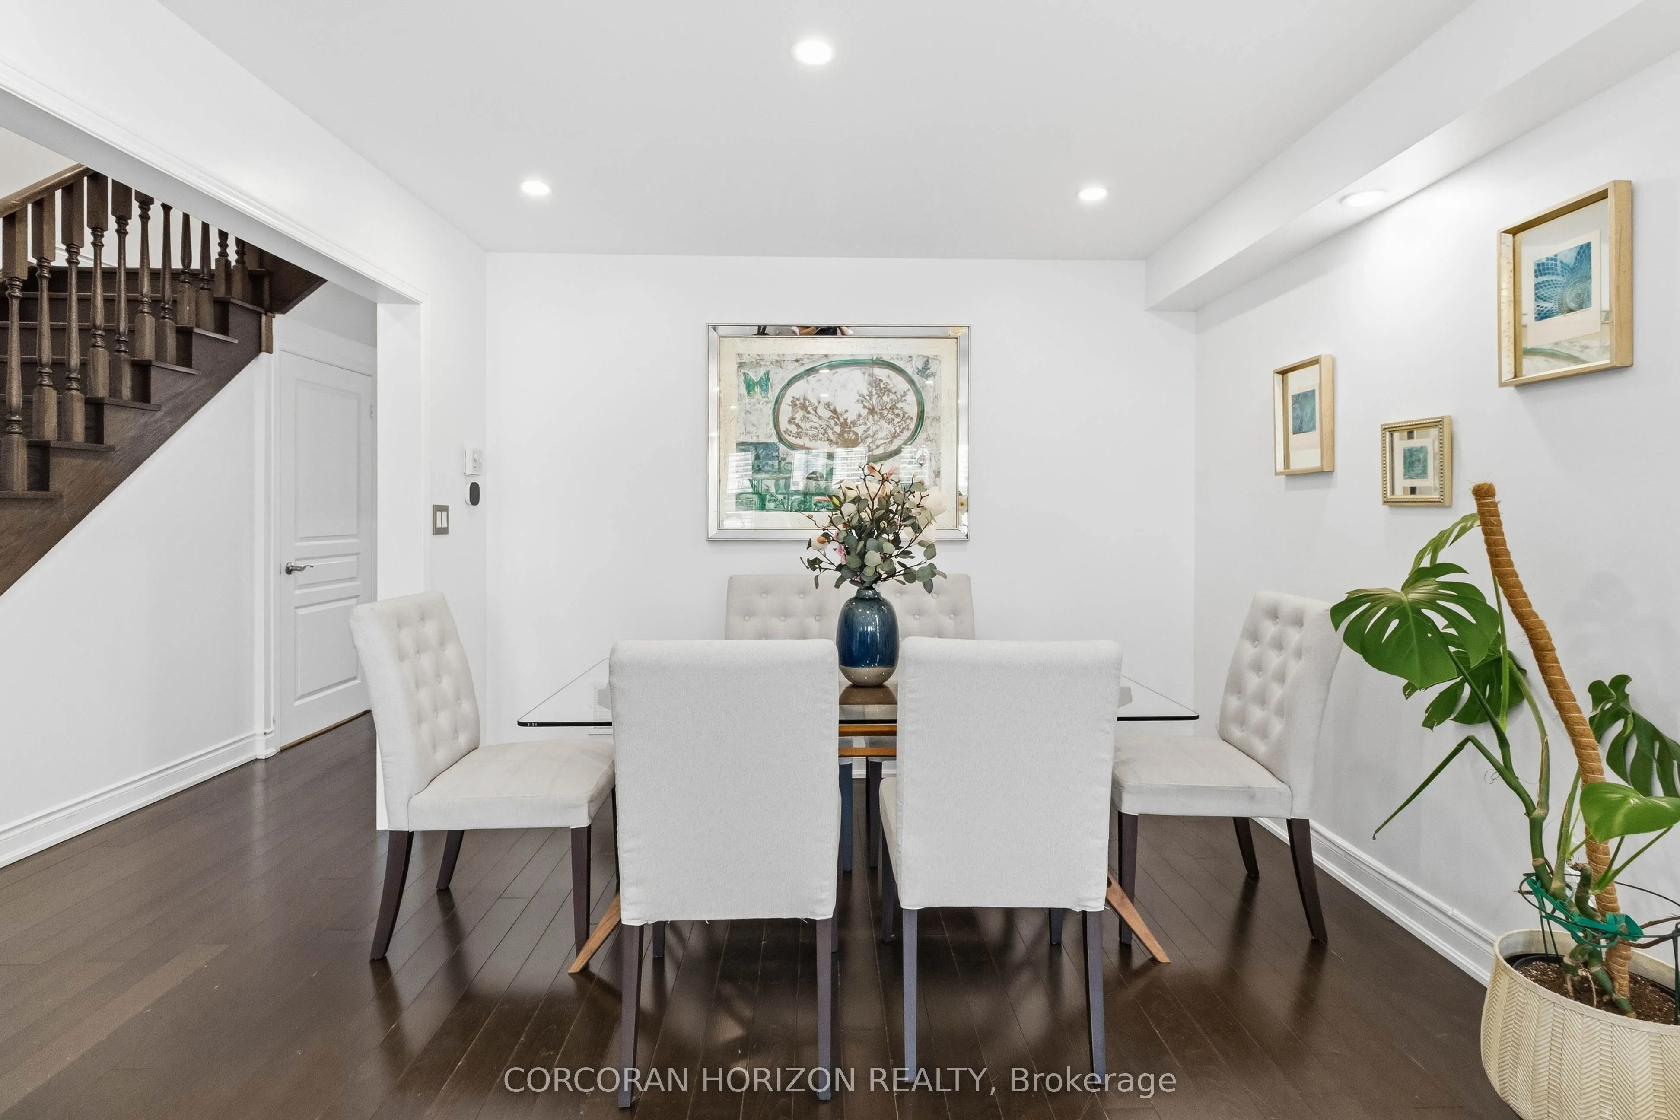
Dining Room
Combined w/Living, Hardwood Floor
Dimensions 22.18 x 10.99 feet
243.76 sqft
Kitchen
Breakfast Bar, Pantry, Stainless Steel Appl
Dimensions 10.99 x 9.97 feet
109.57 sqft
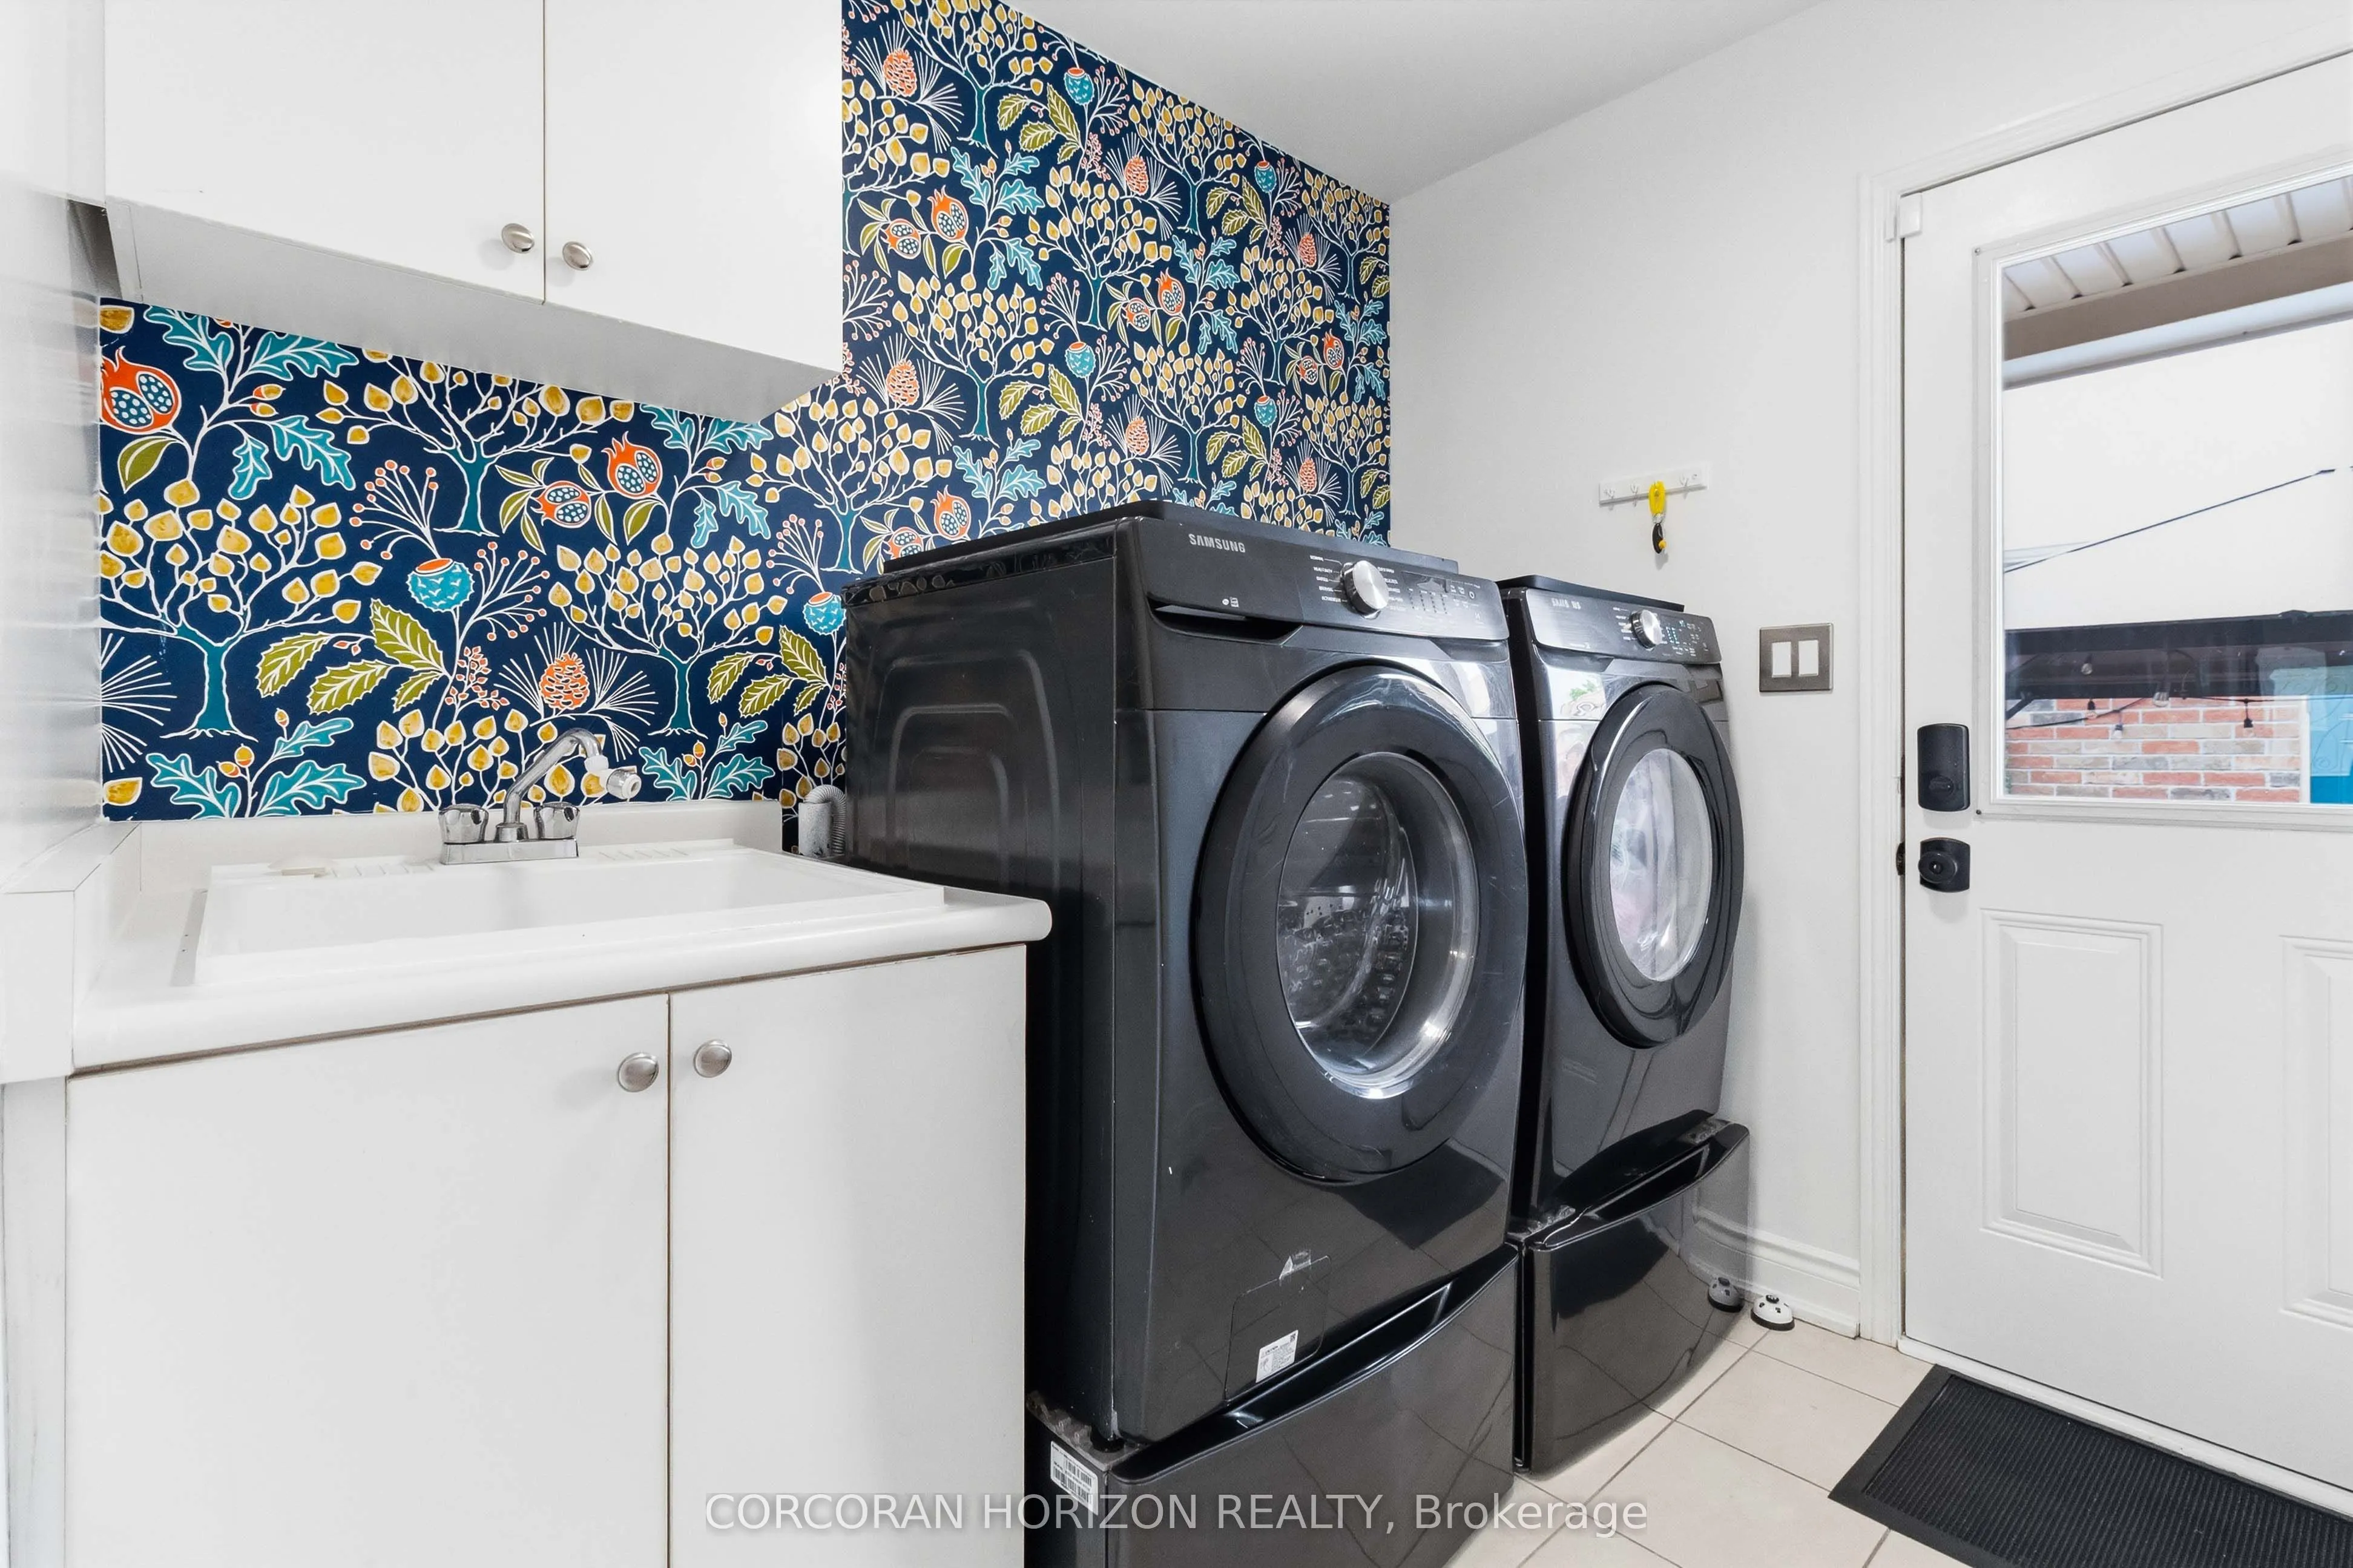
Laundry
W/O To Yard
Dimensions 6.89 x 5.91 feet
40.72 sqft
Living Room
Combined w/Dining, Hardwood Floor
Dimensions 22.18 x 10.99 feet
243.76 sqft
Primary Bedroom
4 Pc Ensuite, Walk-In Closet(s), Hardwood Floor
Dimensions 17.72 x 10.99 feet
194.74 sqft
Similar Properties(No results)
Mortgage Calculator
Calculate your estimated monthly mortgage payment
Price
$1,179,900
$
%
%
Total cost of mortgage
$0
Monthly payment
By clicking Save, we will calculate your estimated mortgage for all properties using the saved values (down payment percentage, interest rate, and amortization).
The accuracy and applicability of this calculator are not guaranteed.