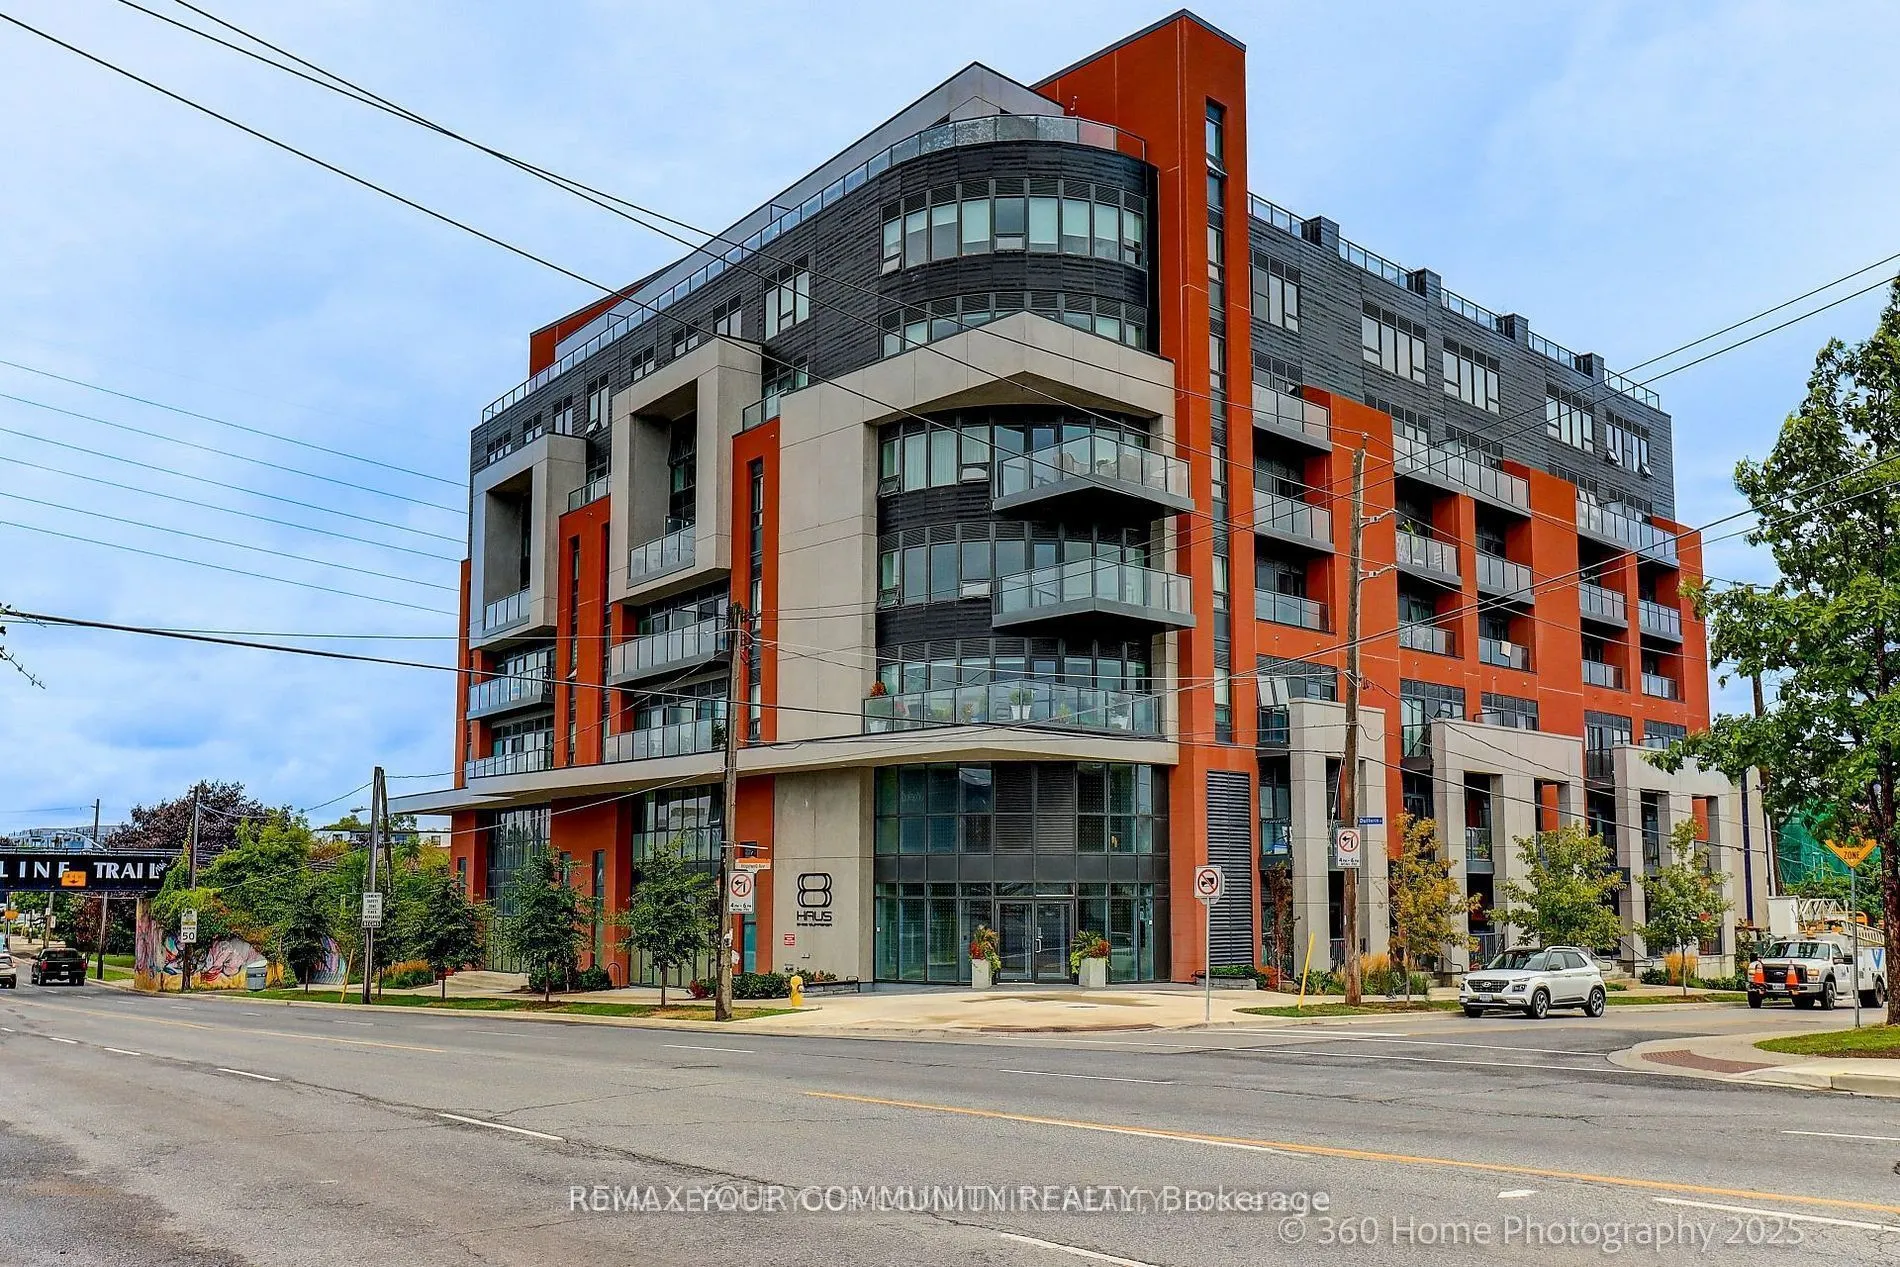
Sign In or Create a Free Account to see full details of this property
Key Facts
Key facts for 2433 Dufferin Street #506
Property Type
Condo, Apartment
Parking
Underground 1 garage, 1 parking
MLS #
W14141528
Size
800-899 sqft
Basement
None
Listed on
2026-11-01
Lot size
-
Tax
$2,808.36 /yr
Days on Market
2
Approximate Age
0-5
Maintenance Fee
$1,131.34/mo
Common Elements, Par...
Description
EXPERIENCE REFINED URBAN LIVING AT 8 HAUS BOUTIQUE CONDOMINIUMS! Welcome to this beautifully appointed three-bedroom, two-bathroom residence offering approximately 845 square feet of thoughtfully designed living space, complemented by a private balcony with desirable southwest exposure. This sophist...icated suite showcases a seamless open-concept layout, contemporary finishes, elegant laminate flooring, and expansive windows that it invite an abundance of natural light. The stylish modern kitchen features a centre island, creating the perfect setting for both everyday living and effortless entertaining. The spacious living and dining areas offer comfort and versatility, while three well-proportioned bedrooms provide flexibility for families, professionals, or those seeking a dedicated home office. Two full bathrooms and convenient ensuite laundry complete this exceptional residence. Enjoy the added convenience of one underground parking space and an owned locker. Residents of 8 Haus enjoy an impressive collection of lifestyle amenities, including a fitness centre, elegant party room, and rooftop terrace. Ideally situated in one of Toronto's established neighbourhoods, just minutes from Yorkdale Shopping Centre, public transit, parks, restaurants, shopping, and major highways. A WONDERFUL OPPORTUNITY TO EXPERIENCE BOUTIQUE CONDOMINIUM LIVING WHERE MODERN ELEGANCE, COMFORT, AND CONVENIENCE COME TOGETHER. An exceptional place to call home!
Full Property Details
Interior
Bedrooms
3
Total Bedrooms
3
Washrooms
2
Square Footage
800-899 sqft
Basement
None
Heating Source
Gas
Heating Fuel
Forced Air
Air Conditioning
Central Air
Family Room
No
Kitchens
1
Total Kitchens
1
Fireplace Features
No
Bedrooms
3
Total Bedrooms
3
Washrooms
2
Square Footage
800-899 sqft
Basement
None
Heating Source
Gas
Heating Fuel
Forced Air
Air Conditioning
Central Air
Family Room
No
Kitchens
1
Total Kitchens
1
Fireplace Features
No
Exterior
Driveway
Underground
Parking Spaces
1
Total Parking Spaces
1.00
Parking Description
Underground
Garage Spaces
1
Balcony
Open
Driveway
Underground
Parking Spaces
1
Total Parking Spaces
1.00
Parking Description
Underground
Garage Spaces
1
Balcony
Open
Building Description
Style
Apartment
Home Type
Condo
Subtype
Condo Apartment
Year Built
0-5
Property Orientation
South West
Exterior Finish
Brick,Stone
Possession Date
No Data
Locker
Owned
Style
Apartment
Home Type
Condo
Subtype
Condo Apartment
Year Built
0-5
Property Orientation
South West
Exterior Finish
Brick,Stone
Possession Date
No Data
Locker
Owned
Community
Community
Briar Hill-Belgravia
Community
Briar Hill-Belgravia
Taxes & Fees
Taxes
$2,808.36 /yr
Tax Year
2026
Occupancy
Vacant
Maintenance Fee
$1,131.34/mo
Common Elements
Included
Parking
Included
Building Insurance
Included
Taxes
$2,808.36 /yr
Tax Year
2026
Occupancy
Vacant
Maintenance Fee
$1,131.34/mo
Common Elements
Included
Parking
Included
Building Insurance
Included
Other
Pets
Yes-with Restrictions
Pets
Yes-with Restrictions
Room Types
Bedroom 2
Closet, Laminate
Dimensions 8.99 x 8.27 feet
74.35 sqft
Bedroom 3
Closet, Laminate
Dimensions 8.99 x 8.27 feet
74.35 sqft
Dining Room
Combined w/Living, Laminate, Balcony
Dimensions 10.27 x 13.58 feet
139.47 sqft
Kitchen
Centre Island, Laminate, Stainless Steel Appl
Dimensions 7.09 x 10.7 feet
75.86 sqft
Living Room
Combined w/Dining, Laminate, Balcony
Dimensions 10.27 x 13.58 feet
139.47 sqft
Primary Bedroom
4 Pc Ensuite, Laminate
Dimensions 8.99 x 10.99 feet
98.8 sqft
Similar Properties(No results)
Mortgage Calculator
Calculate your estimated monthly mortgage payment
Price
$420,000
$
%
%
Total cost of mortgage
$0
Monthly payment
By clicking Save, we will calculate your estimated mortgage for all properties using the saved values (down payment percentage, interest rate, and amortization).
The accuracy and applicability of this calculator are not guaranteed.