Sign In or Create a Free Account to see full details of this property
Key Facts
Key facts for 290 Duskywing Way
Property Type
House, 2-Storey
Parking
Attached 2 garage, 4 parking
MLS #
W14146044
Size
2500-3000 sqft
Basement
Finished
Listed on
2026-11-03
Lot size
52 x 88.58
Tax
$7,103 /yr
Days on Market
1
Approximate Age
-
Maintenance Fee
-
Description
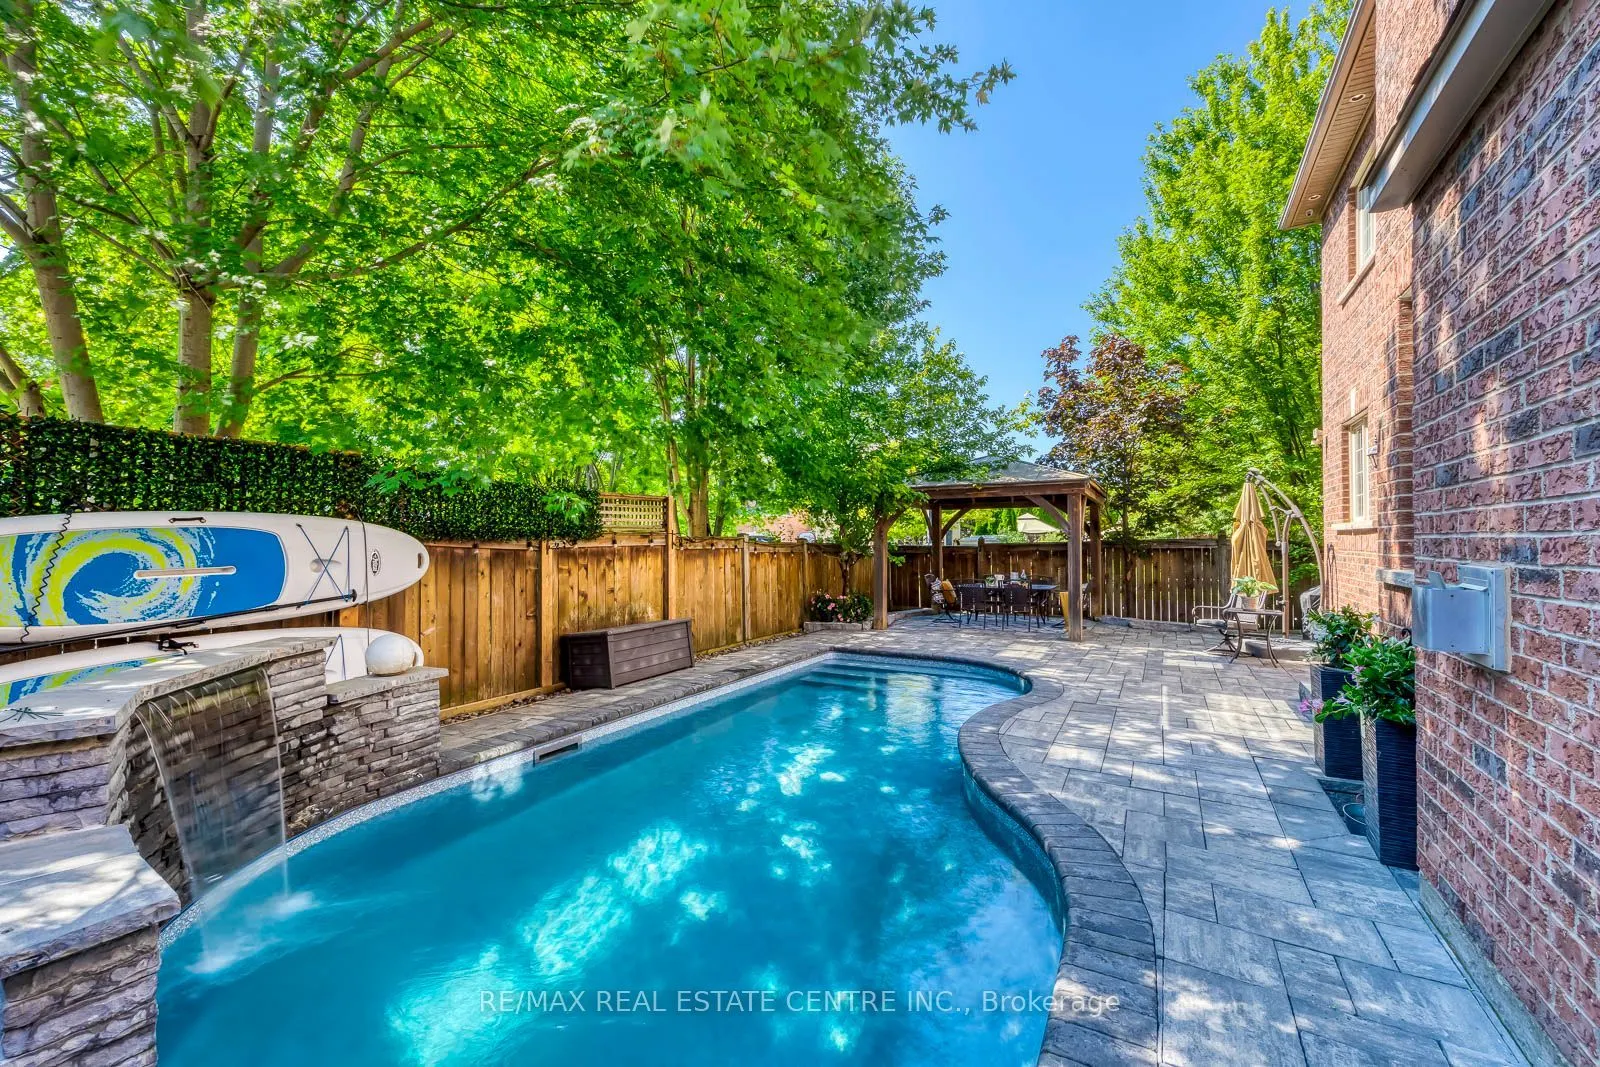
Discover 290 Duskywing Way, a beautifully upgraded 4-bedroom, 5-bathroom detached home on a landscaped corner lot in Oakville's desirable Lakeshore Woods. Sunlight pours through the extra windows, highlighting freshly painted interiors, soaring main-level ceilings, upgraded hardwood floors and Calif...ornia shutters. The main floor offers generous living and dining rooms plus a cozy family room anchored by a fireplace, while the kitchen delights with ample cabinetry, granite counters, a center island and a butler's servery flowing into the dining room. Main-floor laundry with a new washer and dryer adds everyday ease. The second level hosts four spacious bedrooms including a primary suite with walk-in closet and ensuite, plus the rare bonus of three upstairs bathrooms with a Jack-and-Jill bath linking two bedrooms. The finished lower level delivers a large recreation and billiards space, wet bar, gym, full bathroom and a private office that could double as a guest bedroom, ideal for extended-family living. Step outside to a mature, private backyard oasis with a recently serviced in-ground pool featuring a brand-new liner, gazebo and generous hardscaping for outdoor dining and entertaining. The recently sealed exposed-aggregate driveway leads to an upgraded garage with fresh epoxy floors and built-in storage. Further updates include a newer furnace and air conditioner, owned hot water tank, central vacuum and an irrigation system. Minutes to Lake Ontario, Bronte Harbour, parks, trails, top schools, shopping, dining and highway access. A turnkey Lakeshore Woods residence showing true pride of ownership.
Full Property Details
Interior
Bedrooms
4
Bedrooms Plus
1
Total Bedrooms
5
Washrooms
5
Square Footage
2500-3000 sqft
Basement
Finished
Heating Source
Gas
Heating Fuel
Forced Air
Air Conditioning
Central Air
Family Room
Yes
Kitchens
1
Total Kitchens
1
Fireplace Features
Yes
Bedrooms
4
Bedrooms Plus
1
Total Bedrooms
5
Washrooms
5
Square Footage
2500-3000 sqft
Basement
Finished
Heating Source
Gas
Heating Fuel
Forced Air
Air Conditioning
Central Air
Family Room
Yes
Kitchens
1
Total Kitchens
1
Fireplace Features
Yes
Exterior
Depth
88.58
Front
52.0
Lot Size
52 x 88.58 ft
Pool
Inground,Outdoor
Parking Spaces
4
Total Parking Spaces
6.00
Parking Description
Attached
Garage Spaces
2
Depth
88.58
Front
52.0
Lot Size
52 x 88.58 ft
Pool
Inground,Outdoor
Parking Spaces
4
Total Parking Spaces
6.00
Parking Description
Attached
Garage Spaces
2
Building Description
Style
2-Storey
Home Type
House
Subtype
Detached
Property Orientation
West
Exterior Finish
Brick
Sewers
Sewer
Water Supply
Municipal
Possession Date
No Data
Style
2-Storey
Home Type
House
Subtype
Detached
Property Orientation
West
Exterior Finish
Brick
Sewers
Sewer
Water Supply
Municipal
Possession Date
No Data
Community
Community
Bronte
Community
Bronte
Taxes & Fees
Taxes
$7,103 /yr
Tax Year
2025
Occupancy
Vacant
Taxes
$7,103 /yr
Tax Year
2025
Occupancy
Vacant
Similar Properties(No results)
Mortgage Calculator
Calculate your estimated monthly mortgage payment
Price
$1,776,000
$
%
%
Total cost of mortgage
$0
Monthly payment
By clicking Save, we will calculate your estimated mortgage for all properties using the saved values (down payment percentage, interest rate, and amortization).
The accuracy and applicability of this calculator are not guaranteed.