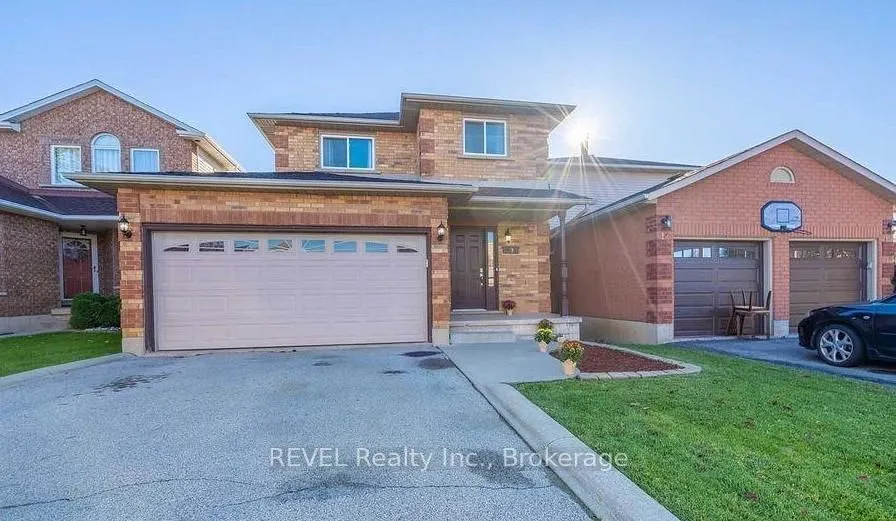
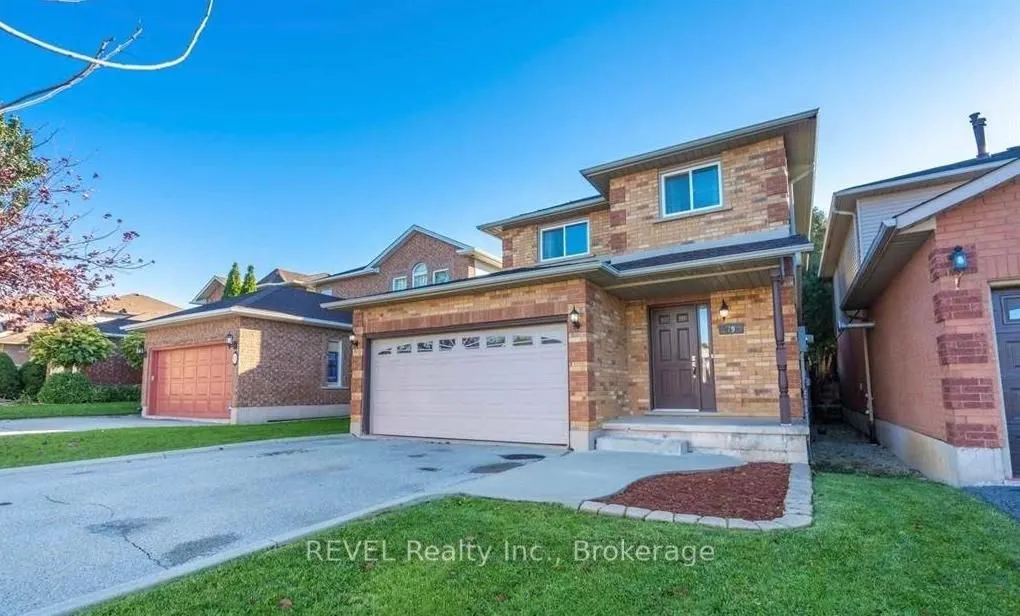
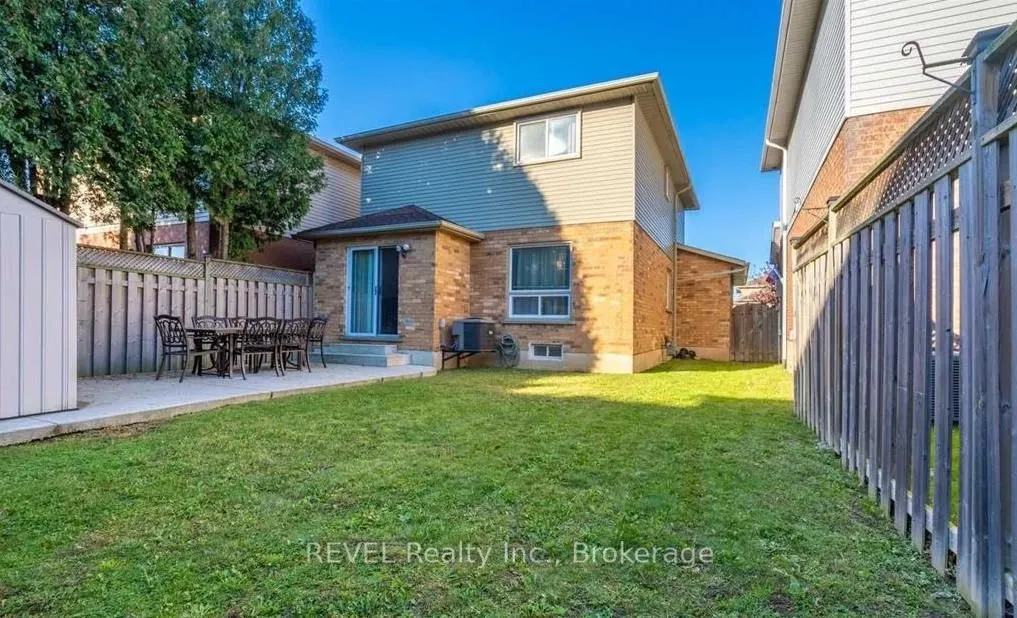
Sign In or Create a Free Account to see full details of this property
Key Facts
Key facts for 79 Lynnette Drive
Property Type
House, 2-Storey
Parking
Attached 1.5 garage, 2 parking
MLS #
X12698954
Size
1100-1500 sqft
Basement
Finished,Full
Listed on
2026-01-15
Lot size
33 x 98.43
Tax
$5,638.14 /yr
Days on Market
26
Approximate Age
16-30
Maintenance Fee
-
Description
Opportunity Knocks Welcome to 79 Lynnette Drive, a charming 3-bedroom, 3-bathroom gem nestled in the heart of Hamilton's desirable Falkirk neighbourhood. This lovingly cared-for home is ready for its next chapter, offering a solid foundation and endless possibilities to update and make it truly your... own. As you step inside, you're greeted by a bright and spacious main floor, with a welcoming living and dining area bathed in natural light from large windows. The kitchen, complete with an adjoining breakfast nook, is ready to become the heart of the home, awaiting your personal touch to bring it to life. A convenient main-floor laundry room adds a thoughtful, functional touch to everyday living. Upstairs, the primary bedroom offers a peaceful retreat, perfect for unwinding after a long day. Two additional spacious bedrooms ensure plenty of room for a growing family, guests, or a home office. And with a finished basement, you'll find even more space to create the perfect rec room, gym, or any area that suits your lifestyle. Step outside into an ideal setting for entertaining, gardening, or simply relaxing. The attached garage provides direct access to the home, making errands and family life that much easier. All of this is just minutes from parks, schools, shopping, and public transit, ensuring convenience and easy commuting. This is your chance to add your personal touch and turn this house into a home that reflects your unique style. Don't miss out on this fantastic opportunity!
Full Property Details
Interior
Bedrooms
3
Total Bedrooms
3
Washrooms
3
Square Footage
1100-1500 sqft
Basement
Finished,Full
Heating Source
Gas
Heating Fuel
Forced Air
Air Conditioning
Other
Family Room
No
Kitchens
1
Total Kitchens
1
Fireplace Features
No
Bedrooms
3
Total Bedrooms
3
Washrooms
3
Square Footage
1100-1500 sqft
Basement
Finished,Full
Heating Source
Gas
Heating Fuel
Forced Air
Air Conditioning
Other
Family Room
No
Kitchens
1
Total Kitchens
1
Fireplace Features
No
Exterior
Depth
98.43
Front
32.81
Acreage
< .50
Driveway
Private Double
Lot Size
33 x 98.43 ft
Pool
None
Parking Spaces
2
Total Parking Spaces
3.50
Parking Description
Attached
Garage Spaces
1.5
Zoning
Residential - R-4/S-1195
Depth
98.43
Front
32.81
Acreage
< .50
Driveway
Private Double
Lot Size
33 x 98.43 ft
Pool
None
Parking Spaces
2
Total Parking Spaces
3.50
Parking Description
Attached
Garage Spaces
1.5
Zoning
Residential - R-4/S-1195
Building Description
Style
2-Storey
Home Type
House
Subtype
Detached
Year Built
16-30
Property Orientation
North
Exterior Finish
Aluminum Siding,Brick
Sewers
Sewer
Water Supply
Municipal
Possession Date
No Data
Style
2-Storey
Home Type
House
Subtype
Detached
Year Built
16-30
Property Orientation
North
Exterior Finish
Aluminum Siding,Brick
Sewers
Sewer
Water Supply
Municipal
Possession Date
No Data
Community
Community
Falkirk
Community
Falkirk
Taxes & Fees
Taxes
$5,638.14 /yr
Tax Year
2025
Taxes
$5,638.14 /yr
Tax Year
2025
Room Types
Bedroom
-
Dimensions 12.27 x 9.94 feet
121.96 sqft
Bedroom
-
Dimensions 9.35 x 10.86 feet
101.54 sqft
Breakfast
-
Dimensions 9.02 x 8.17 feet
73.69 sqft
Dining Room
Hardwood Floor
Dimensions 11.61 x 7.74 feet
89.86 sqft
Kitchen
-
Dimensions 9.02 x 8.27 feet
74.6 sqft
Laundry
-
Dimensions 6.17 x 7.61 feet
46.95 sqft
Living Room
Hardwood Floor
Dimensions 11.61 x 14.3 feet
166.02 sqft
Primary Bedroom
-
Dimensions 17.62 x 12.11 feet
213.38 sqft
Recreation
-
Dimensions 20.93 x 28.38 feet
593.99 sqft
Similar Properties(No results)
Mortgage Calculator
Calculate your estimated monthly mortgage payment
Price
$655,000
$
%
%
Total cost of mortgage
$0
Monthly payment
By clicking Save, we will calculate your estimated mortgage for all properties using the saved values (down payment percentage, interest rate, and amortization).
The accuracy and applicability of this calculator are not guaranteed.