Sign In or Create a Free Account to see full details of this property
Key Facts
Key facts for 166 Natchez Road
Property Type
House, Backsplit 3
Parking
None 0 garage, 2 parking
MLS #
X13884646
Size
700-1100 sqft
Basement
Unfinished
Listed on
2026-10-10
Lot size
41 x 108.0
Tax
$3,968 /yr
Days on Market
3
Approximate Age
-
Maintenance Fee
-
Description
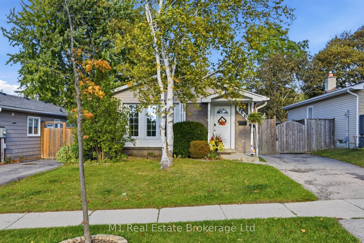
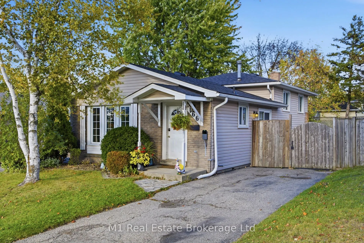
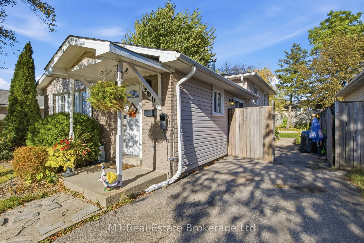
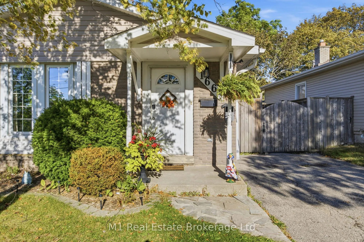
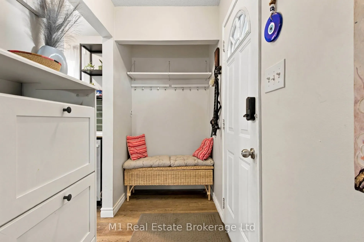
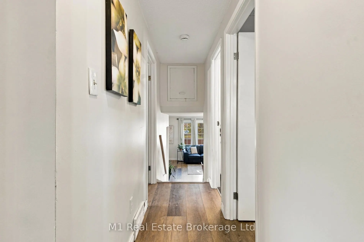
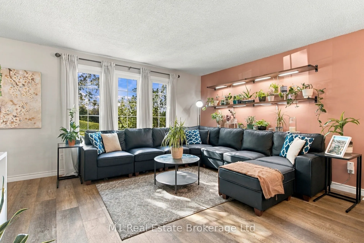
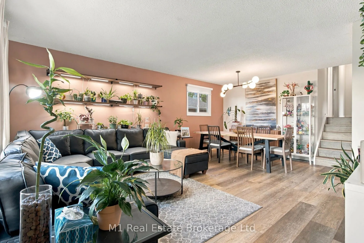
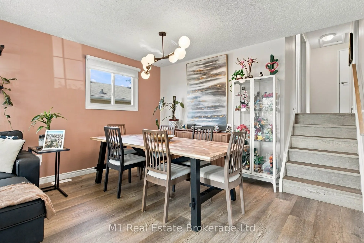
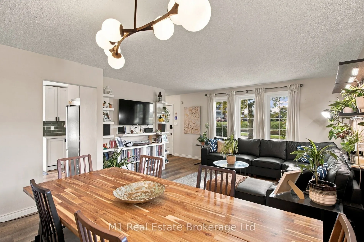
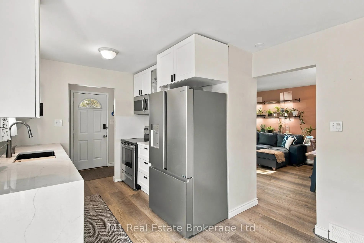
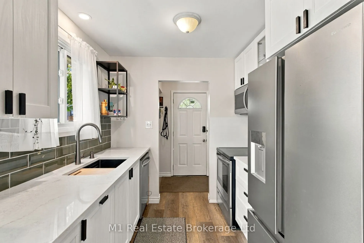
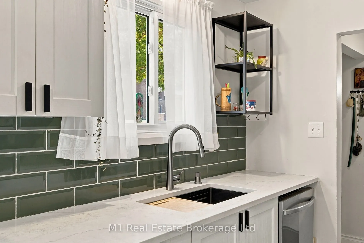
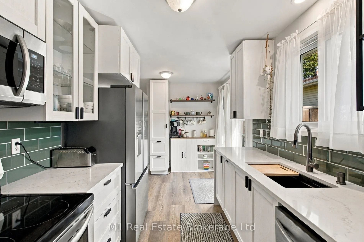
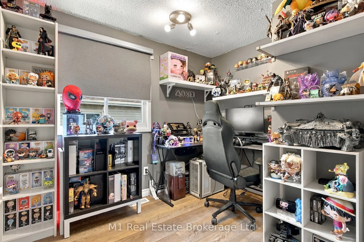
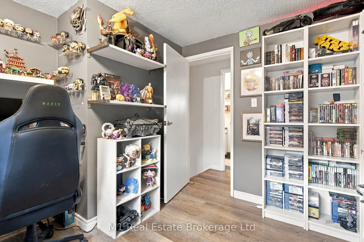
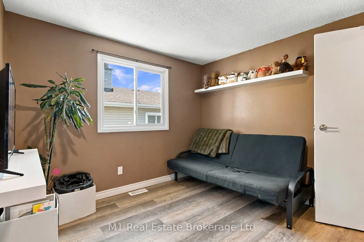
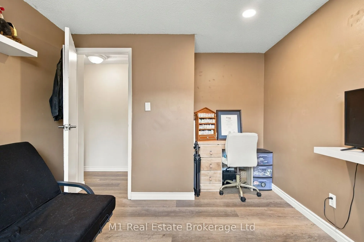
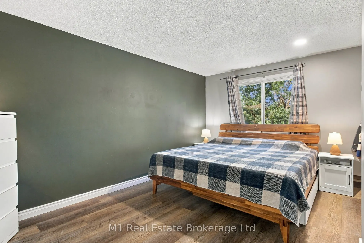
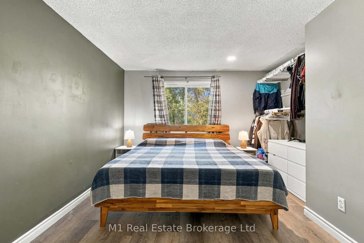
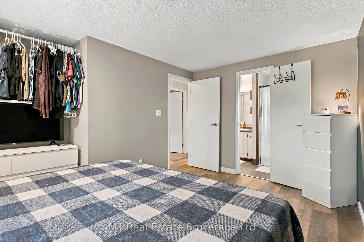
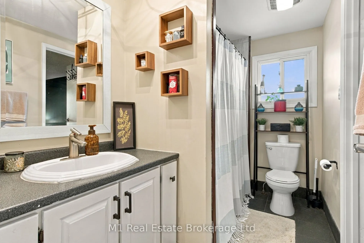
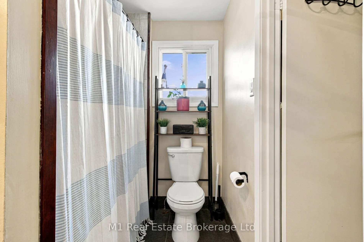
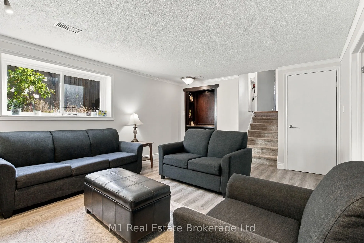
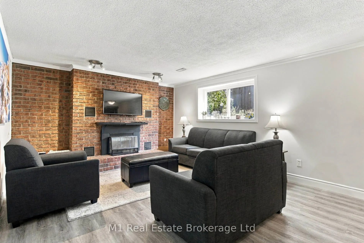
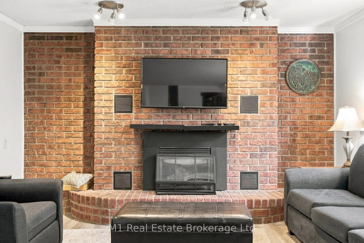
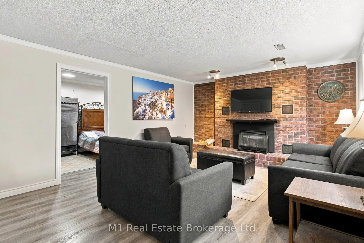
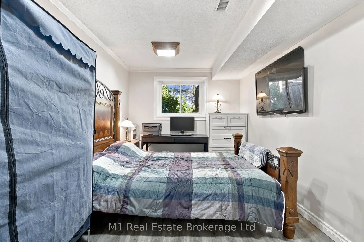
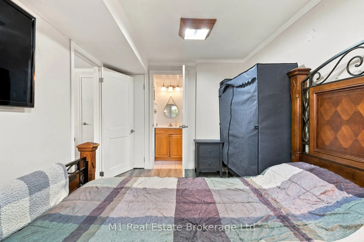
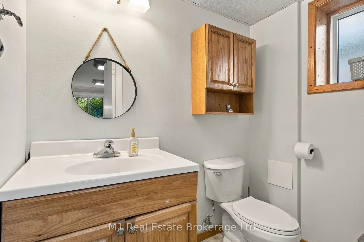
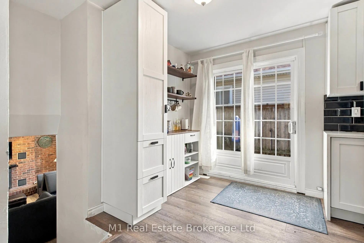
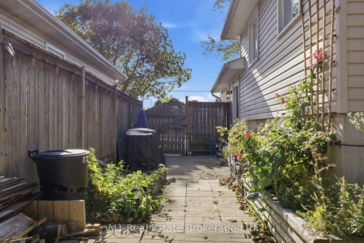
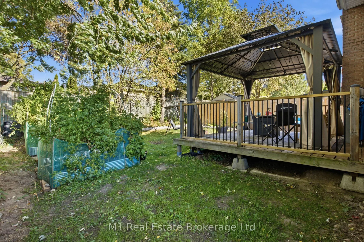
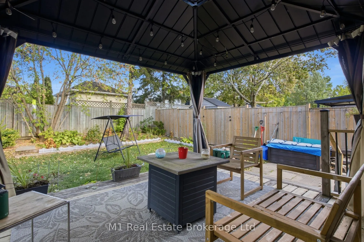
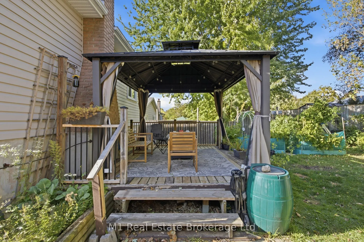
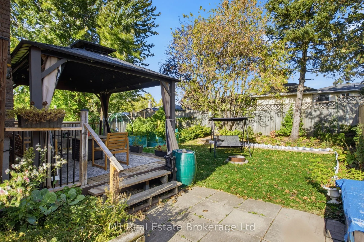
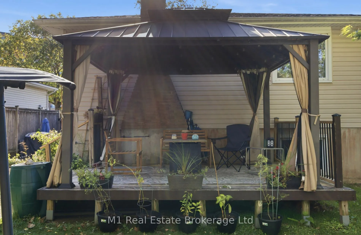
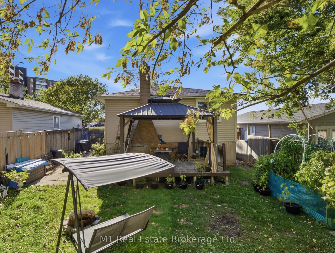
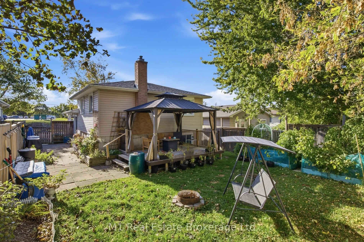
You just found a fantastic family opportunity in a prime Kitchener location, steps from Heritage Park, Georgian Park, and great local schools! This charming 3-bedroom, 2-bathroom backsplit features a brand-new kitchen with shiny quartz counters, new flooring and doors throughout, and two newly remod...eled bathrooms. The main floor boasts an open-concept living and dining area with a bright dinette leading to the side yard, while the mid-level offers a spacious rec room with a cozy gas fireplace and a versatile bonus room for an extra bedroom or office. Step outside to a private, fenced backyard with a spacious deck, and enjoy the convenience of parking for three vehicles plus quick access to Highways 7/8 and the 401. Book your private tour today before it's gone!
Full Property Details
Interior
Bedrooms
4
Total Bedrooms
4
Washrooms
2
Square Footage
700-1100 sqft
Basement
Unfinished
Heating Source
Gas
Heating Fuel
Forced Air
Air Conditioning
Central Air
Family Room
Yes
Kitchens
1
Total Kitchens
1
Fireplace Features
No
Bedrooms
4
Total Bedrooms
4
Washrooms
2
Square Footage
700-1100 sqft
Basement
Unfinished
Heating Source
Gas
Heating Fuel
Forced Air
Air Conditioning
Central Air
Family Room
Yes
Kitchens
1
Total Kitchens
1
Fireplace Features
No
Exterior
Depth
108.0
Front
41.05
Lot Size
41 x 108.0 ft
Pool
None
Parking Spaces
2
Total Parking Spaces
2.00
Parking Description
None
Garage Spaces
0
Zoning
R2C
Depth
108.0
Front
41.05
Lot Size
41 x 108.0 ft
Pool
None
Parking Spaces
2
Total Parking Spaces
2.00
Parking Description
None
Garage Spaces
0
Zoning
R2C
Building Description
Style
Backsplit 3
Home Type
House
Subtype
Detached
Property Orientation
North
Exterior Finish
Brick,Vinyl Siding
Sewers
Sewer
Water Supply
Municipal
Possession Date
12/1/2026
Style
Backsplit 3
Home Type
House
Subtype
Detached
Property Orientation
North
Exterior Finish
Brick,Vinyl Siding
Sewers
Sewer
Water Supply
Municipal
Possession Date
12/1/2026
Taxes & Fees
Taxes
$3,968 /yr
Tax Year
2026
Occupancy
Owner
Taxes
$3,968 /yr
Tax Year
2026
Occupancy
Owner
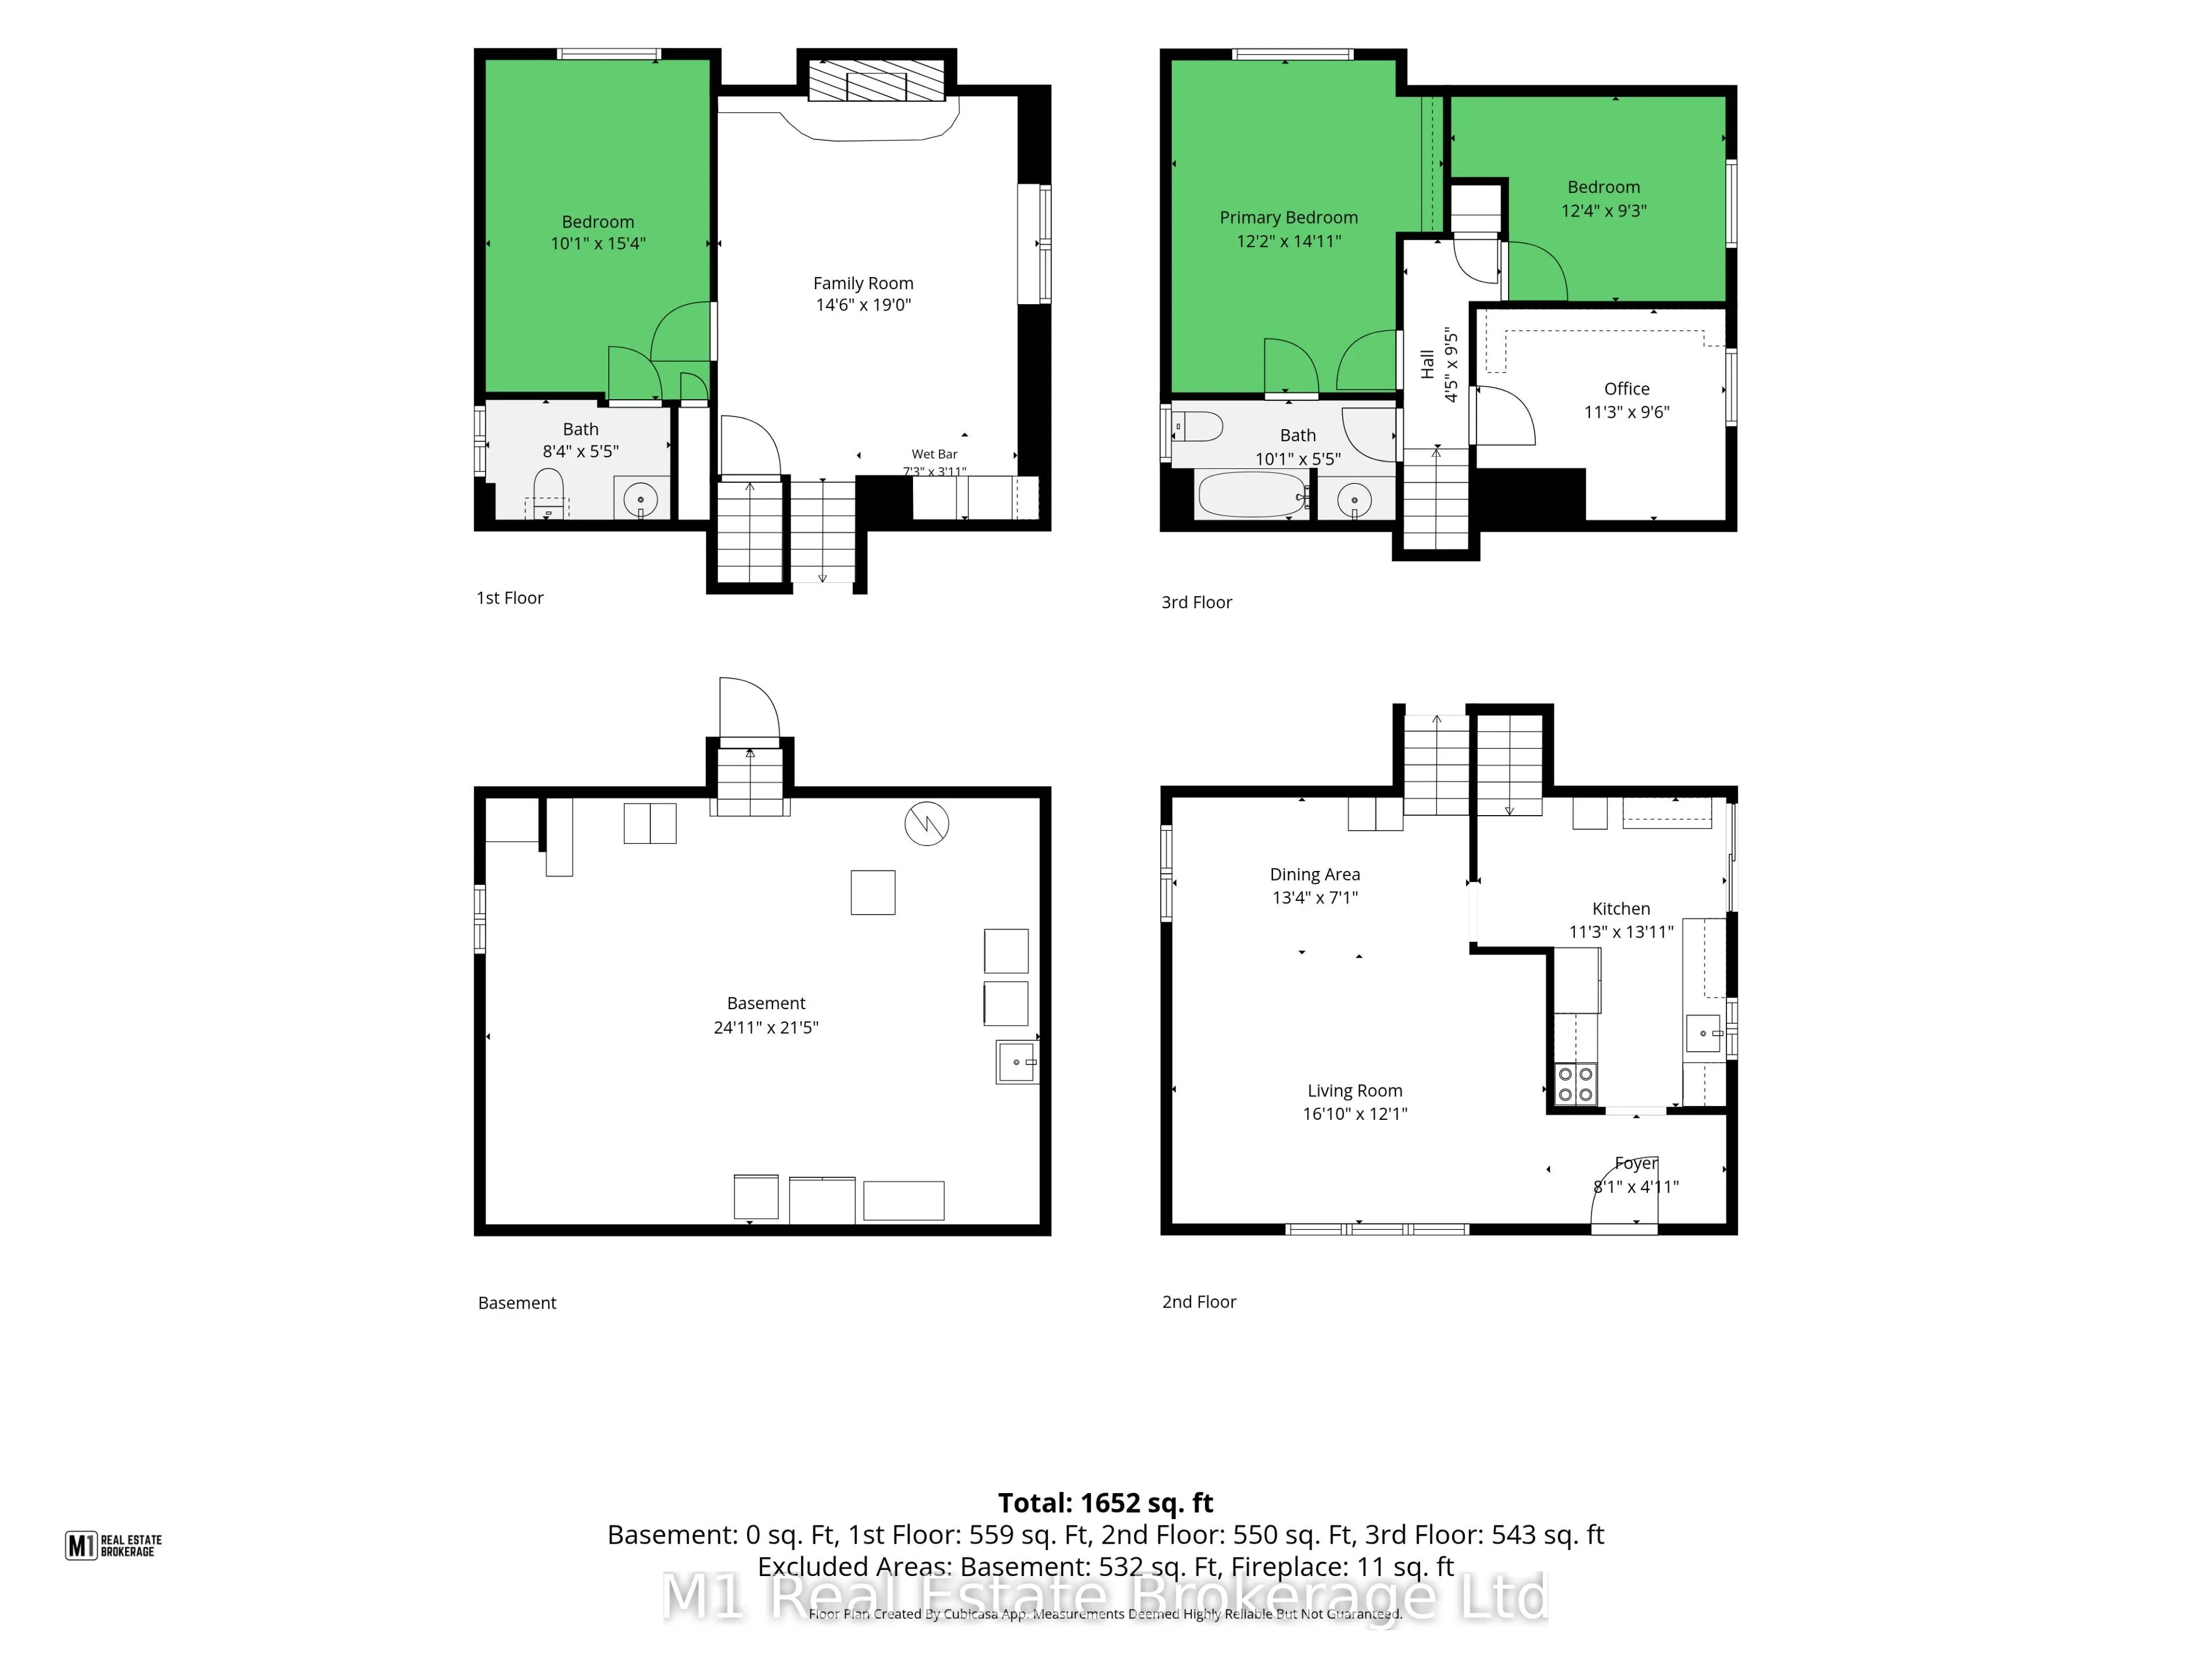
Room Types
Bathroom
-
Dimensions 10.01 x 4.99 feet
49.95 sqft
Bathroom
-
Dimensions 8.01 x 4.99 feet
39.97 sqft
Bedroom
-
Dimensions 10.01 x 14.99 feet
150.05 sqft
Bedroom
-
Dimensions 12.01 x 8.99 feet
107.97 sqft
Dining Room
-
Dimensions 12.99 x 6.99 feet
90.8 sqft
Family Room
-
Dimensions 14.01 x 19 feet
266.19 sqft
Foyer
-
Dimensions 8.01 x 4 feet
32.04 sqft
Kitchen
-
Dimensions 10.99 x 12.99 feet
142.76 sqft
Living Room
-
Dimensions 16.01 x 12.01 feet
192.28 sqft
Office
-
Dimensions 10.99 x 8.99 feet
98.8 sqft
Similar Properties(No results)
Mortgage Calculator
Calculate your estimated monthly mortgage payment
Price
$614,900
$
%
%
Total cost of mortgage
$0
Monthly payment
By clicking Save, we will calculate your estimated mortgage for all properties using the saved values (down payment percentage, interest rate, and amortization).
The accuracy and applicability of this calculator are not guaranteed.