Sign In or Create a Free Account to see full details of this property
Key Facts
Key facts for 31 Nipigon Street
Property Type
House, Bungalow-Raised
Parking
Attached 2 garage, 2 parking
MLS #
X9010075
Size
1100-1500 sqft
Basement
Full,Partially Finished
Listed on
2024-07-03
Lot size
49 x 126.0
Tax
$4,060 /yr
Days on Market
11
Approximate Age
31-50
Maintenance Fee
-
Description
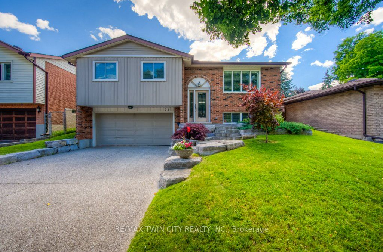
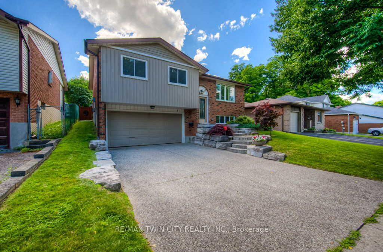
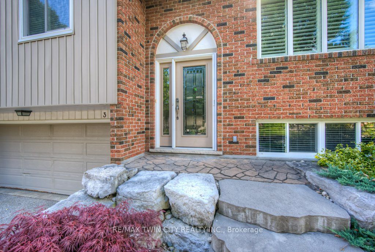
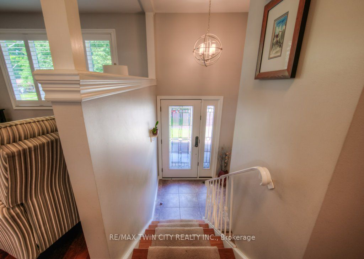
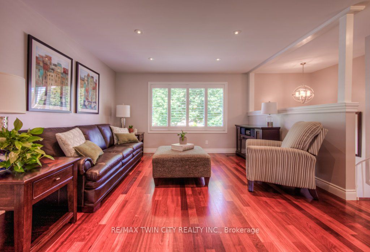
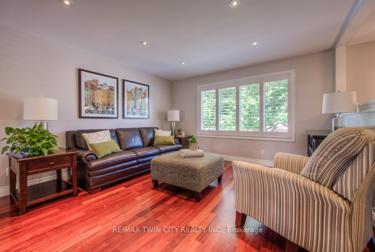
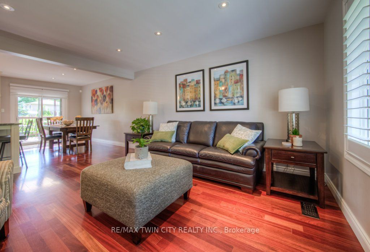
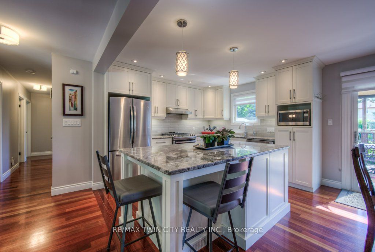
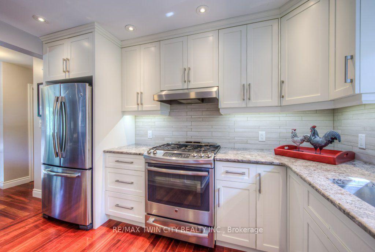
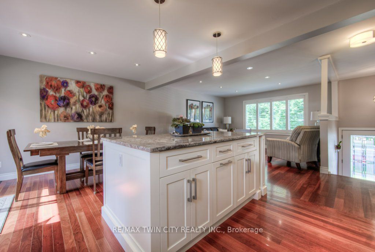
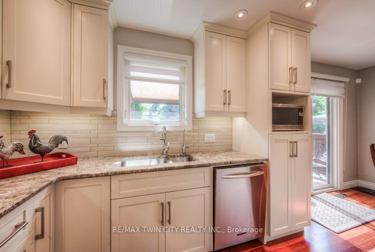
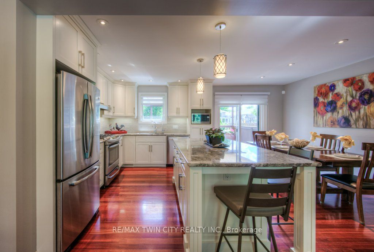
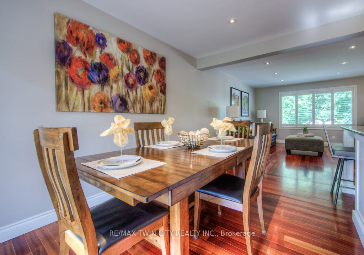
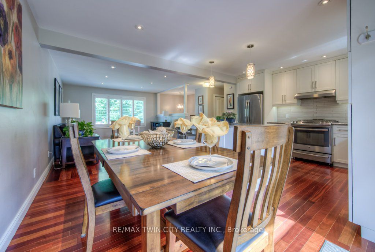
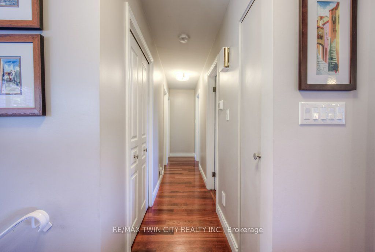
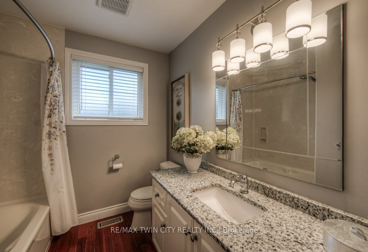
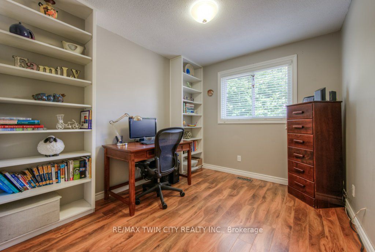
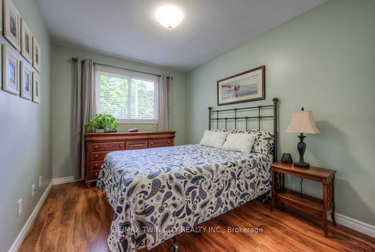
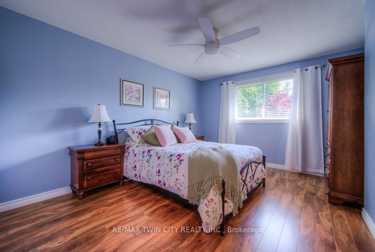
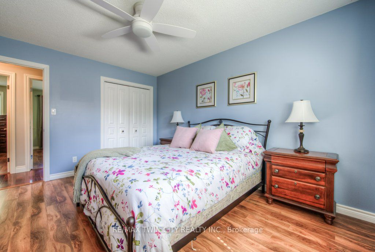
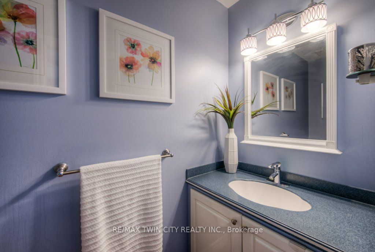
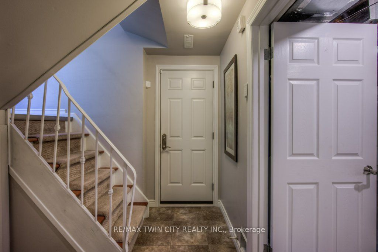
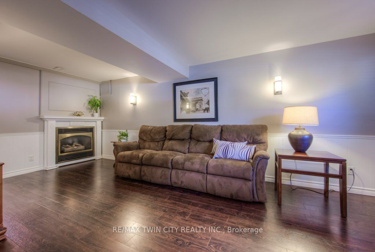
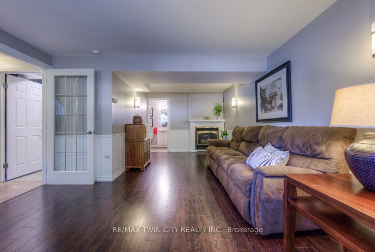
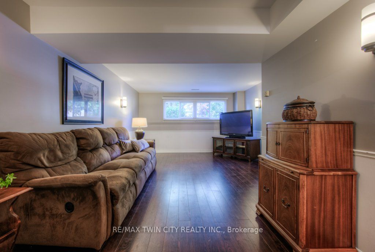
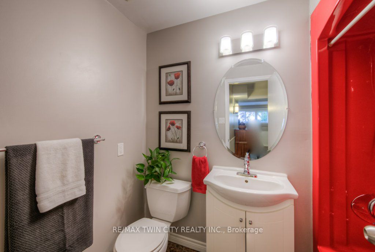
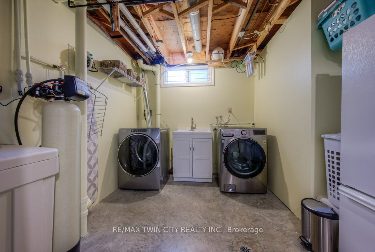
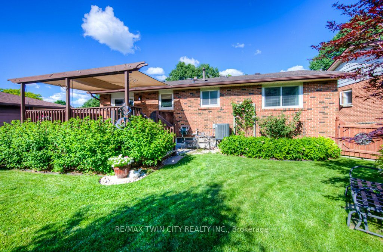
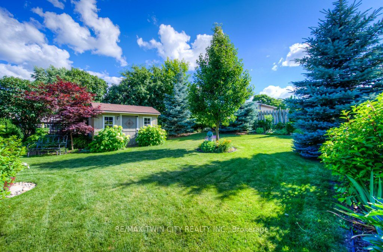
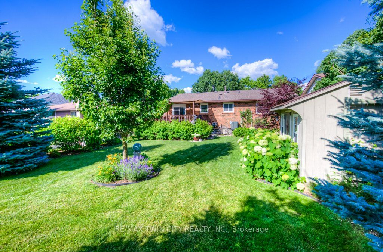
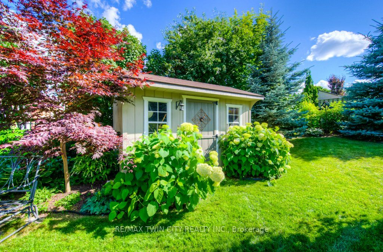
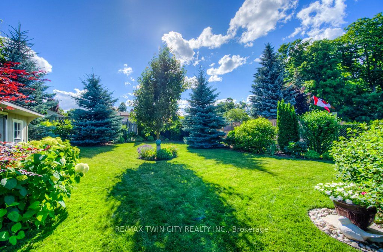
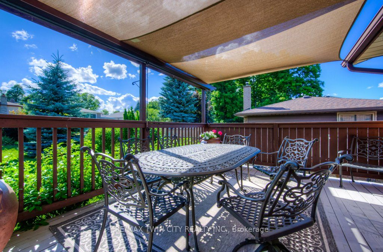
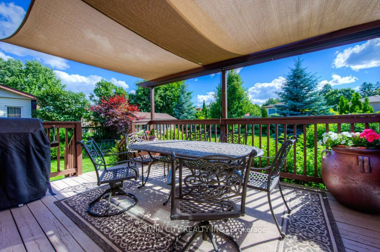
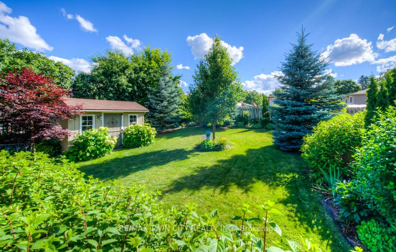
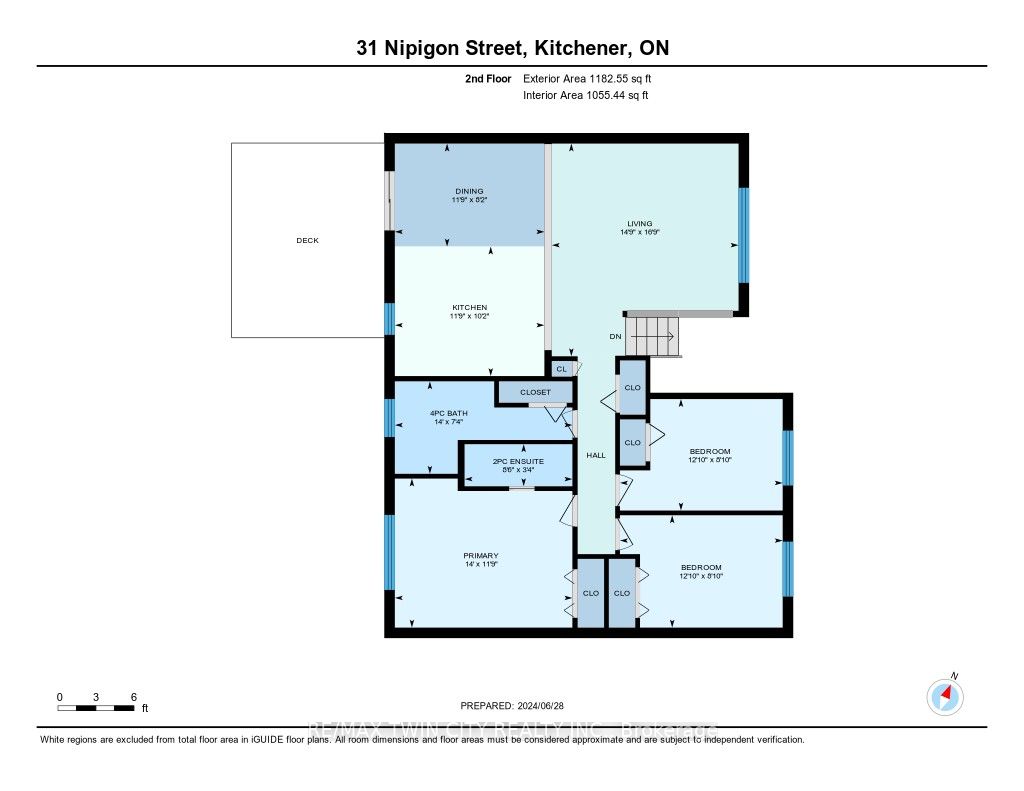
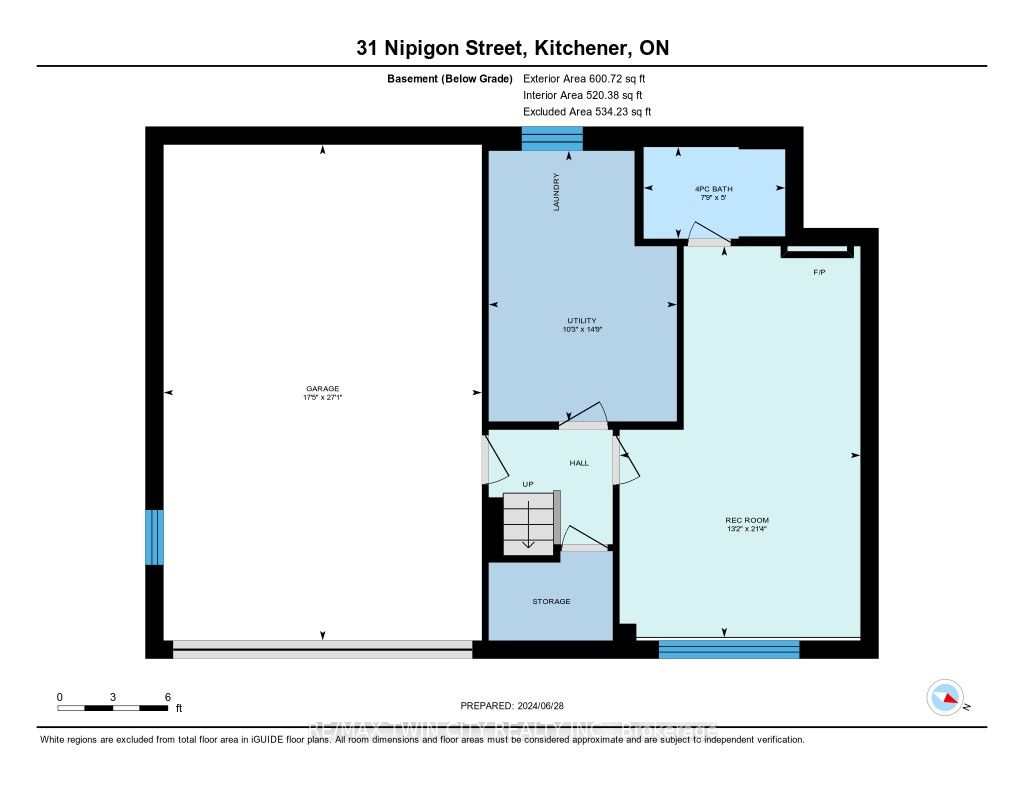
Obvious pride of ownership and updates galore! Your family will delight in this open and sunny 3-bedroom raised bungalow on one of the nicest streets in mature Heritage Park. The landscaped armour stone walkway and front steps set an elegant tone as you approach the front door. Inside, the sun-lit o...pen concept layout creates a warm and welcoming family space with gorgeous Brazilian cherry hardwood throughout the main level. The updated kitchen (renovations by Chartwell, 2017) features a large island with breakfast bar, granite countertops, floor-to-ceiling cabinets, stainless steel chefs appliances. The adjoining dining area has a walkout to a shaded deck thats perfect for summer get-togethers. The primary suite includes a 2-piece ensuite, while 2 additional bedrooms share an updated 4-piece family bath. Downstairs, the gracious rec room with inviting gas fireplace expands your living and entertaining space, alongside a charismatic 4-piece bath. This home boasts a wide variety of recently updated fundamentals, including the roof (2022), Furnace (2021) and AC (2018), Water Softener (2020). The laundry room also includes a newer washer (2019) and dryer (2023). The fenced and manicured backyard delights with lush perennials, mature trees and an attractive garden shed. The oversized 2-car garage runs extra deep for added storage. This beautiful home is well-located close to parks and trails, schools, amenities, transit and major thoroughfares. A gem that checks all the boxes for your growing family! **** Extras **** 1568 sq.ft. of finished living space, 1228 sq.ft. finished above grade and 340 sq.ft. finished in basement
By clicking Save, we will calculate your estimated mortgage for all properties using the saved values (down payment percentage, interest rate, and amortization).
The accuracy and applicability of this calculator are not guaranteed.